Own a fully furnished, professionally designed Tri Pointe Homes MODEL HOME in the heart of Gilbert. This 4 Bedroom, 3 Bath home with a 3-Bay Garage is filled with curated furnishings, designer finishes and custom details. Soaring 10' ceilings, custom woodwork and a multi-slider at the Great Room create an open, elevated feel. The Kitchen features upgraded Café appliances with a gas cooktop, while custom paint and flooring add style throughout. Enjoy professionally landscaped front and back yards, a tankless water heater and a desirable location backing to open space, just moments from the community pool, outdoor kitchen and other amenities.
For sale
Price cut: $58.5K (9/25)
$1,024,273
1434 E COCONINO Way, Gilbert, AZ 85298
4beds
2,438sqft
Single Family Residence
Built in 2024
7,375 Square Feet Lot
$-- Zestimate®
$420/sqft
$175/mo HOA
What's special
Curated furnishingsCustom detailsDesigner finishesCustom woodworkOutdoor kitchenTankless water heaterCustom paint and flooring
- 57 days
- 197
- 7
Zillow last checked:
Listing updated:
Listed by:
Craig Tucker 480-616-2986,
Tri Pointe Homes Arizona Realty
Source: ARMLS,MLS#: 7072337
Facts & features
Interior
Bedrooms & bathrooms
- Bedrooms: 4
- Bathrooms: 4
- Full bathrooms: 3
- 1/2 bathrooms: 1
Heating
- ENERGY STAR Qualified Equipment, Natural Gas
Cooling
- Central Air, Ceiling Fan(s), ENERGY STAR Qualified Equipment, Programmable Thmstat
Appliances
- Included: Dryer, Washer, Built In Recycling, Refrigerator, Built-in Microwave, Dishwasher, Disposal, Gas Range, Gas Cooktop, Built-In Gas Oven
- Laundry: Engy Star (See Rmks)
Features
- Pantry, Quartz Countertops, High Speed Internet, Smart Home, Double Vanity, Eat-in Kitchen, 9+ Flat Ceilings, Kitchen Island, Full Bth Master Bdrm, Separate Shwr & Tub
- Flooring: Carpet, Tile
- Windows: Screens, Low Emissivity Windows, Double Pane Windows, ENERGY STAR Qualified Windows, Tinted Windows, Vinyl Frame
- Has basement: No
- Has fireplace: No
Interior area
- Total structure area: 2,438
- Total interior livable area: 2,438 sqft
Property
Parking
- Total spaces: 5
- Parking features: Attached, Garage Door Opener, Electric Vehicle Charging Station(s)
- Attached garage spaces: 3
- Uncovered spaces: 2
Features
- Stories: 1
- Patio & porch: Covered
- Exterior features: Private Yard
- Spa features: None
- Fencing: Perimeter,Back Yard,Block,Wrought Iron
Lot
- Size: 7,375 Square Feet
- Features: Borders Common Area, North/South Exposure, Sprinklers In Front, Synthetic Grass Frnt, Auto Timer H2O Front, Irrigation Front, Irrigation Back
Details
- Parcel number: 31401683
Construction
Type & style
- Home type: SingleFamily
- Architectural style: Other
- Property subtype: Single Family Residence
Materials
- Vinyl Siding, Wood Frame, Low VOC Paint, Low VOC Insulation
- Foundation: Slab
- Roof: Tile
Condition
- Complete Spec Home
- New construction: No
- Year built: 2024
Details
- Builder name: Tri Pointe Homes
- Warranty included: Yes
Utilities & green energy
- Sewer: Public Sewer
Green energy
- Water conservation: Low-Flow Fixtures, Tankless Ht Wtr Heat, Recirculation Pump
Community & HOA
Community
- Features: Pool, Lake, Gated, Community Media Room, Playground, Biking/Walking Path
- Security: Security System Owned
- Subdivision: WATERSTON CENTRAL PHASE 1
HOA
- Has HOA: Yes
- Services included: Maintenance Grounds
- HOA fee: $175 monthly
- HOA name: Waterston Community
- HOA phone: 602-437-4777
Location
- Region: Gilbert
Financial & listing details
- Price per square foot: $420/sqft
- Tax assessed value: $631,600
- Annual tax amount: $3,247
- Date on market: 8/27/2026
- Cumulative days on market: 57 days
- Listing terms: VA Loan,Cash,Conventional
- Ownership: Fee Simple
- Road surface type: Paved
Estimated market value
Not available
Estimated sales range
Not available
Not available
Price history
| Date | Event | Price |
|---|---|---|
| 9/25/2026 | Price change | $1,024,273-5.4%$420/sqft |
Source:  ARMLS #7072337 Report a problem ARMLS #7072337 Report a problem | ||
| 8/27/2026 | Listed for sale | $1,082,773$444/sqft |
Source: ARMLS #7072337 Report a problem | ||
Public tax history
| Year | Property taxes | Tax assessment |
|---|---|---|
| 2025 | $3,195 +802.6% | $63,160 +592.5% |
| 2024 | $354 +2% | $9,120 +157.2% |
| 2023 | $347 +867.2% | $3,546 +10981.3% |
| 2022 | $36 | $32 |
Find assessor info on the county website
Monthly payment
Est. payment
Payment breakdown
Explore the cost of this home by adjusting the details. Changes won't be saved.Climate risks
Neighborhood: 85298
Nearby schools
Schools provided by the listing agent
- Elementary: Robert J.C. Rice Elementary School
- Middle: Willie & Coy Payne Jr. High
- High: Basha High School
- District: Chandler Unified District #80
Source: ARMLS. This data may not be complete. We recommend contacting the local school district to confirm school assignments for this home.
Similar homes
- $1,150,0005 bd3 ba2.7k sqft1454 E RAKESTRAW Lane, Gilbert, AZ 85298For Sale
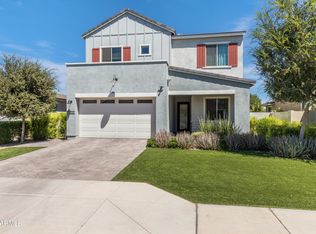 MLS ID #7098017, Elise A Fay, eXp Realty. ARMLS
 - $1,014,4283 bd3 ba2.4k sqft1466 E COCONINO Way, Gilbert, AZ 85298For Sale
 MLS ID #7039783, Craig Tucker, Tri Pointe Homes Arizona Realty. ARMLS
 - $959,2444 bd3 ba2k sqft1450 E COCONINO Way, Gilbert, AZ 85298For Sale
 MLS ID #7039870, Craig Tucker, Tri Pointe Homes Arizona Realty. ARMLS
 - $1,092,1645 bd3 ba2.7k sqft1442 E COCONINO Way, Gilbert, AZ 85298For Sale
 MLS ID #7042051, Craig Tucker, Tri Pointe Homes Arizona Realty. ARMLS
