Skip main navigation
Off market
  • $1,163,300

    1092 Pipestem Pl, Potomac, MD 20854

    5beds
    2,800sqft
    SingleFamily
    Built in 1970
    7,200 Square Feet Lot
    $1,163,300 Zestimate®
    $415/sqft
    $4,572 Estimated rent

    Home value

    $1,163,300

    $1.11M - $1.23M

    $4,572/mo

    Zestimate® history
    Loading
    Loading...

    Owner options

    List your home for rent

    $4,572/mo

    Rent Zestimate®

    Find your next renter with Zillow Rental Manager. Plus, with online applications, you can quickly screen prospective tenants – for free.

    Learn more

    $4,572/mo

    Rent Zestimate®

    Refinance and save

    $7,119/mo

    Est. payment

    Refinancing to a lower rate could help reduce your monthly payments and save thousands over the life of the loan.

    See today's rates

    $7,119/mo

    Est. payment

    Explore your selling options

    Work with a Zillow partner agent

    Leverage their expertise and Zillow's premium Showcase listings to get your home seen by more buyers.

    Get started

    List with your own agent

    Get your home in front of millions of buyers by listing it on Zillow.

    Learn how to do it

    Sell it yourself

    Take full control of how buyers see your home on Zillow by listing For Sale by Owner (FSBO).

    List your home

    What's special

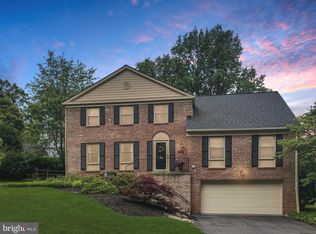
    Welcome to 1092 Pipestem Place, an elegantly renovated home set on a beautifully landscaped lot, backing to the private community 17 acre park with pool, pond, tennis and playground, in the desirable Fallsmead community. The spacious foyer welcomes you in with its lovely slate tile . Sunlit and open, the gourmet kitchen boasts custom maple cabinetry with pullouts, a granite breakfast bar, granite counters, high end stainless steel appliances, recessed and undercounter lighting, garden window and bamboo flooring. The kitchen melds seamlessly into the family room with its beautiful brick fireplace and built-in shelves, a perfect place to enjoy the beauty of the verdant landscape. Both the kitchen and family room overlook and access the deck and beautifully landscaped rear yard and parkland. Gracious and elegant, the living room and dining room are perfect for entertaining with their spacious size and gleaming hardwood floors. A stunningly renovated powder room completes the main level. Four spacious bedrooms, including a beautiful owners' suite with an well-renovated bath and a walk-in closet, as well as a well-renovated hall bath are on the upstairs level. The lower level, with a ground level entrance and mudroom, features a beautifully finished bedroom/recreation room with windows with a full bath and a laundry area/ storage room. Access to the two car garage is on this level. This home has had all windows and doors replaced recently, systems are updated and upgraded, and has a newer roof. The landscaped lot backs to a quiet path that leads to the community pool and tennis courts. The Fallsmead community features a new outdoor pool, private 17-acre park with naturalized pond, walking paths, playground, and tennis courts. This gorgeous home is located in the nationally ranked Wootton School district. This home is close to Fallsmead, Robert Frost and Wootton schools, shopping, transportation and major commute routes. Amenities include: replaced furnace and air conditioner, professional grade whole house air filter, whole house water filtration system, new energy efficient Paradigm/Tapestry windows, recent roof, patio, new bathroom and kitchen cabinetry, counters and lighting, new appliances and flooring, replaced fence. Offered at $839,500 HOA: $1100/year includes pool and tennis Year Built: 1970 Lot SIze: 7203 Sq. Ft Finished Living Space: Approximatley 2850 Sq. Ft. Estimated property tax and non-tax charges in first full fiscal year of ownership: $8682 Schools: Fallsmead Elementary, Robert Frost Middle and Wootton High Schools

    This property is off market, which means it's not currently listed for sale or rent on Zillow. This may be different from what's available on other websites or public sources.
    Facts & features

    Interior

    Bedrooms & bathrooms
    • Bedrooms: 5
    • Bathrooms: 4
    • Full bathrooms: 3
    • 1/2 bathrooms: 1
    Heating
    • Forced air, Gas
    Cooling
    • Central
    Appliances
    • Included: Dishwasher, Garbage disposal, Range / Oven, Refrigerator, Washer
    Features
    • Flooring: Tile, Carpet, Hardwood
    • Basement: Finished
    • Has fireplace: Yes
    Interior area
    • Total interior livable area: 2,800 sqft

    Property

    Parking
    • Parking features: Garage - Attached
    Features
    • Exterior features: Brick
    • Has view: Yes
    • View description: Park
    Lot
    • Size: 7,200 sqft
    Details
    • Parcel number: 0400243937

    Construction

    Type & style
    • Home type: SingleFamily
    • Architectural style: Conventional
    Materials
    • Roof: Asphalt
    Condition
    • Year built: 1970

    Community & neighborhood

    Location
    • Region: Potomac

    HOA & financial

    HOA
    • Has HOA: Yes
    • HOA fee: $92 monthly

    Other

    Other facts
    • Granite countertop
    • Living room
    • Playground
    • Stainless steel appliances

    Price history

    DateEventPrice
    4/14/2016Sold$819,000-0.7%$293/sqft
    Source: Public Record Report a problem
    8/1/2015Listing removed$824,900$295/sqft
    Source: Long & Foster Real Estate, Inc. Report a problem
    6/17/2015Price change$824,900-1.7%$295/sqft
    Source: Long & Foster Real Estate, Inc. #MC8633426 Report a problem
    6/13/2015Price change$839,500-1.2%$300/sqft
    Source: Long & Foster Real Estate, Inc. #MC8633426 Report a problem
    5/12/2015Listed for sale$849,500+77.7%$303/sqft
    Source: Long & Foster Real Estate, Inc. #MC8633426 Report a problem
    1/1/2015Sold$478,000$171/sqft
    Source: Long & Foster Broker Feed #MDMC340970_100 Report a problem
    3/6/2001Sold$478,000$171/sqft
    Source: Public Record Report a problem

    Public tax history

    YearProperty taxesTax assessment
    2025$12,439 +10.5%$926,433 +9.5%
    2024$11,261 +11%$845,767 +10.5%
    2023$10,142 +4.6%$765,100 +1.8%
    2022$9,697 +1.3%$751,933 +1.8%
    2021$9,570 +2.1%$738,767 +1.8%
    2020$9,372 +4.8%$725,600
    2019$8,941 -0.5%$725,600 +5.1%
    2018$8,990 +0.6%$690,067 +2.6%
    2017$8,936 +12.7%$672,300 +1.1%
    2016$7,929 $664,800 +1.1%
    2015$7,929 $657,300 +1.2%
    2014$7,929 $649,800
    2013-- $649,800
    2012-- $649,800 -4.6%
    2011-- $681,360
    2010-- $681,360
    2009-- $681,360 -1.4%
    2008-- $691,050 +10.3%
    2007-- $626,426 +11.5%
    2006-- $561,803 +13%
    2005-- $497,180 +16.8%
    2004-- $425,620
    2003-- $425,620 +50.7%
    2002-- $282,500
    2001-- $282,500

    Find assessor info on the county website

    Neighborhood: 20854

    Nearby schools

    GreatSchools rating
    Get a cash offer in 3 minutes
    Find out how much your home could sell for in as little as 3 minutes with a no-obligation cash offer.
    Estimated market value
    $1,163,300
    Get a cash offer in 3 minutes
    Find out how much your home could sell for in as little as 3 minutes with a no-obligation cash offer.
    Estimated market value
    $1,163,300