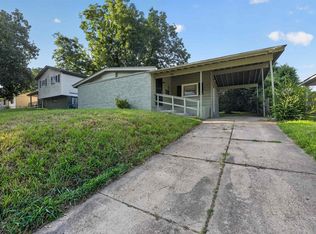
Mid-century brick ranch styling pairs with an intuitive, single-level blueprint in Westwood Hills. Spanning 1,160 square feet, the interior architecture focuses on functional separation, opening into a bright front living room that transitions cleanly into a dedicated rear den offering an excellent footprint for a media space or home office. The central eat-in kitchen features a dedicated dining alcove, while three well-proportioned bedrooms are served by a crisp 1.5-bath layout. The exterior features an attached carport and a level, 8,973-square-foot lot ready for outdoor customization.
Pending
$84,900
1092 Quailrun Ln, Memphis, TN 38109
3beds
1,160sqft
Single Family Residence
Built in 1968
9,147 Square Feet Lot
$80,200 Zestimate®
$73/sqft
$-- HOA
What's special
Central eat-in kitchenThree well-proportioned bedroomsSingle-level blueprintDedicated rear denMid-century brick ranch stylingDedicated dining alcoveAttached carport
- 97 days
- 30
- 1
Likely to sell faster than
Zillow last checked:
Listing updated:
Listed by:
Carl E Purifoy,
Trelora Realty 629-260-5285
Source: MAAR,MLS#: 10225889
Facts & features
Interior
Bedrooms & bathrooms
- Bedrooms: 3
- Bathrooms: 2
- Full bathrooms: 1
- 1/2 bathrooms: 1
Primary bedroom
- Area: 120
- Dimensions: 12 x 10
Bedroom 2
- Area: 120
- Dimensions: 12 x 10
Bedroom 3
- Area: 108
- Dimensions: 12 x 9
Dining room
- Area: 96
- Dimensions: 8 x 12
Kitchen
- Features: Eat-in Kitchen
- Area: 104
- Dimensions: 8 x 13
Living room
- Features: Separate Den, Separate Living Room
- Area: 143
- Dimensions: 11 x 13
Den
- Dimensions: 0 x 0
Heating
- Central
Cooling
- Central Air
Appliances
- Included: Gas Water Heater, Range/Oven, Dishwasher
- Laundry: Laundry Room
Features
- All Bedrooms Down, Square Feet Source: AutoFill (MAARdata) or Public Records (Cnty Assessor Site)
- Flooring: Part Carpet, Tile, Wood Laminate Floors
- Windows: Window Treatments
- Has fireplace: No
Interior area
- Total interior livable area: 1,160 sqft
Property
Parking
- Total spaces: 1
- Parking features: Driveway/Pad
- Covered spaces: 1
- Has uncovered spaces: Yes
Features
- Stories: 1
- Pool features: None
- Waterfront features: Cove
Lot
- Size: 9,147 Square Feet
- Dimensions: 73 x 123
Details
- Parcel number: 082033 00029
Construction
Type & style
- Home type: SingleFamily
- Architectural style: Traditional
- Property subtype: Single Family Residence
Materials
- Brick Veneer
- Foundation: Slab
- Roof: Composition Shingles
Condition
- New construction: No
- Year built: 1968
Community & HOA
Community
- Security: Burglar Alarm, Wrought Iron Security Drs
- Subdivision: Westwood Hills Blk D
Location
- Region: Memphis
Financial & listing details
- Price per square foot: $73/sqft
- Tax assessed value: $95,800
- Annual tax amount: $1,262
- Price range: $84.9K - $84.9K
- Date on market: 7/11/2026
- Cumulative days on market: 87 days
- Listing terms: Conventional,FHA,VA Loan
Estimated market value
$80,200
$75,000 - $84,000
$1,260/mo
Price history
| Date | Event | Price |
|---|---|---|
| 8/30/2026 | Pending sale | $84,900$73/sqft |
Source:  MAAR #10225889 Report a problem MAAR #10225889 Report a problem | ||
| 7/11/2026 | Listed for sale | $84,900+147.9%$73/sqft |
Source: MAAR #10225889 Report a problem | ||
| 2/24/2015 | Sold | $34,250$30/sqft |
Source: MAAR #9941664 Report a problem | ||
Public tax history
| Year | Property taxes | Tax assessment |
|---|---|---|
| 2025 | $1,262 +15.1% | $23,950 +43.8% |
| 2024 | $1,096 +8.1% | $16,650 |
| 2023 | $1,014 | $16,650 |
| 2022 | -- | $16,650 |
| 2021 | -- | $16,650 +33.2% |
| 2020 | $399 | $12,500 |
| 2019 | $399 -21.1% | $12,500 |
| 2018 | $506 -45.1% | $12,500 |
| 2017 | $923 +168% | $12,500 +23.5% |
| 2016 | $344 -34.7% | $10,125 -15.6% |
| 2014 | $527 | $12,000 |
| 2013 | -- | $12,000 -27.4% |
| 2012 | -- | $16,525 |
| 2011 | -- | $16,525 |
| 2010 | -- | $16,525 |
| 2009 | -- | $16,525 -0.2% |
| 2008 | -- | $16,550 |
| 2007 | -- | $16,550 |
| 2006 | -- | $16,550 |
| 2005 | -- | $16,550 +14.1% |
| 2004 | -- | $14,500 |
| 2003 | -- | $14,500 |
| 2002 | -- | $14,500 |
| 2001 | -- | $14,500 +13.5% |
| 2000 | -- | $12,775 |
Find assessor info on the county website
Monthly payment
Est. payment
Payment breakdown
Explore the cost of this home by adjusting the details. Changes won't be saved.Climate risks
Neighborhood: Coro Lake

Similar homes
- $79,9003 bd2 ba1.1k sqft4281 Lawnview St, Memphis, TN 38109For Sale
 MLS ID #10223252, Carl E Purifoy, Trelora Realty. MAAR
 - $84,9003 bd2 ba1.5k sqft727 Bonwood Ave, Memphis, TN 38109For Sale
 MLS ID #10229838, Adam Woodring, Mainstay Brokerage, LLC. MAAR
 - $85,0003 bd1 ba1k sqft856 White Clover Ln, Memphis, TN 38109For Sale
 MLS ID #10226720, Vicki Testerman, Mainstay Brokerage, LLC. MAAR
 - $79,9003 bd1 ba1.2k sqft779 Ledbetter Ave, Memphis, TN 38109For Sale
 MLS ID #10228412, LaQuita A Jordan, Trelora Realty. MAAR
