One of the finest homes in Pendleton. This elegant custom built, one-of-a-kind home is located at the top of the North Hill and commands sweeping 180-degree views of Pendleton and the Blue Mountains. Built is 1982, this home has extraordinary style and quality and at 5179 +/- Sq Ft, this home offers 5 bedrooms, 4 full baths and 2 half baths including the separate living quarters over the 3-car garage. The primary suite is located on the 2nd floor and has over 790 Sq Ft of privacy. High end finishes that are seldom seen in home construction today. Solid Oak, Walnut, crown molding, granite that join with artisan craftsmanship to form a spectacular home. Enjoy the professionally landscaped yard that features an authentic Japanese Tea House and Garden. This is a rare opportunity to own a truly unique home in Pendleton. If you asked the seller what they love about this home, they would say: You?re in the county in the back yard and the city in the front yard, little if any traffic and lots of privacy. Come enjoy this slice of heaven on the North Hill.
Sold
$750,000
1092 Skyline Dr, Pendleton, OR 97801
5beds
5,179sqft
Residential, Single Family Residence
Built in 1982
0.62 Acres Lot
$773,200 Zestimate®
$145/sqft
$2,798 Estimated rent
Home value
$773,200
$680,000 - $881,000
$2,798/mo
Zestimate® history
Owner options
List your home for rent
$2,798/mo
Rent Zestimate®
Find your next renter with Zillow Rental Manager. Plus, with online applications, you can quickly screen prospective tenants – for free.
$2,798/mo
Rent Zestimate®
Refinance and save
$4,529/mo
Est. payment
Refinancing to a lower rate could help reduce your monthly payments and save thousands over the life of the loan.
$4,529/mo
Est. payment
Explore your selling options
Work with a Zillow partner agent
Leverage their expertise and Zillow's premium Showcase listings to get your home seen by more buyers.
Get startedList with your own agent
Get your home in front of millions of buyers by listing it on Zillow.
Learn how to do itSell it yourself
Take full control of how buyers see your home on Zillow by listing For Sale by Owner (FSBO).
List your homeWhat's special
High end finishesProfessionally landscaped yardSeparate living quartersArtisan craftsmanshipExtraordinary style and qualitySolid oakCrown molding
Zillow last checked:
Listing updated:
Listed by:
Kevin Hale 541-969-8243,
Coldwell Banker Farley Company
Bought with:
Kevin Hale, 200804092
Coldwell Banker Farley Company
Source: RMLS (OR),MLS#: 23335884
Facts & features
Interior
Bedrooms & bathrooms
- Bedrooms: 5
- Bathrooms: 6
- Full bathrooms: 4
- Partial bathrooms: 2
- Main level bathrooms: 4
Rooms
- Room types: Bedroom 4, Bedroom 5, Bonus Room, Bedroom 2, Bedroom 3, Dining Room, Family Room, Kitchen, Living Room, Primary Bedroom
Primary bedroom
- Level: Upper
Bedroom 2
- Level: Main
Bedroom 3
- Level: Main
Bedroom 4
- Level: Main
Bedroom 5
- Level: Upper
Dining room
- Level: Main
Family room
- Level: Main
Kitchen
- Level: Main
Living room
- Level: Main
Heating
- Forced Air
Cooling
- Central Air
Appliances
- Included: Built In Oven, Built-In Refrigerator, Dishwasher, Disposal, Microwave, Stainless Steel Appliance(s), Washer/Dryer, Electric Water Heater
Features
- Ceiling Fan(s), High Ceilings, Butlers Pantry, Cook Island, Granite
- Flooring: Hardwood, Tile, Wall to Wall Carpet
- Windows: Double Pane Windows, Wood Frames
- Basement: Crawl Space
- Number of fireplaces: 2
- Fireplace features: Wood Burning
Interior area
- Total structure area: 5,179
- Total interior livable area: 5,179 sqft
Property
Parking
- Total spaces: 3
- Parking features: Driveway, Detached
- Garage spaces: 3
- Has uncovered spaces: Yes
Accessibility
- Accessibility features: Garage On Main, Accessibility
Features
- Stories: 2
- Patio & porch: Patio
- Exterior features: Garden, Water Feature, Yard
- Has view: Yes
- View description: City, Mountain(s), Valley
Lot
- Size: 0.62 Acres
- Features: Cul-De-Sac, Gentle Sloping, Level, Trees, Sprinkler, SqFt 20000 to Acres1
Details
- Additional structures: Other Structures Bedrooms Total (1), Other Structures Bathrooms Total (1), GuestQuarters, SeparateLivingQuartersApartmentAuxLivingUnit, StudioGarage
- Additional parcels included: 150259
- Parcel number: 103199
- Zoning: R1
Construction
Type & style
- Home type: SingleFamily
- Architectural style: Custom Style,English
- Property subtype: Residential, Single Family Residence
Materials
- Brick, Stone
- Foundation: Concrete Perimeter
- Roof: Composition
Condition
- Resale
- New construction: No
- Year built: 1982
Utilities & green energy
- Gas: Gas
- Sewer: Public Sewer
- Water: Public
Community & HOA
Community
- Security: Security System Owned
HOA
- Has HOA: No
Location
- Region: Pendleton
Financial & listing details
- Price per square foot: $145/sqft
- Tax assessed value: $796,020
- Annual tax amount: $12,600
- Date on market: 9/13/2023
- Cumulative days on market: 635 days
- Listing terms: Cash,Conventional,FHA,VA Loan
- Road surface type: Paved
Price history
| Date | Event | Price |
|---|---|---|
| 7/1/2025 | Sold | $750,000-5.1%$145/sqft |
Source:  RMLS (OR) #23335884 Report a problem RMLS (OR) #23335884 Report a problem | ||
| 6/9/2025 | Pending sale | $790,000$153/sqft |
Source: RMLS (OR) #23335884 Report a problem | ||
| 5/20/2025 | Price change | $790,000-6%$153/sqft |
Source: RMLS (OR) #23335884 Report a problem | ||
| 10/4/2024 | Listed for sale | $840,000$162/sqft |
Source: RMLS (OR) #23335884 Report a problem | ||
Public tax history
| Year | Property taxes | Tax assessment |
|---|---|---|
| 2024 | $12,910 +5.4% | $697,040 +6.1% |
| 2022 | $12,251 +2.5% | $657,030 +3% |
| 2021 | $11,953 +3.5% | $637,900 +3% |
| 2020 | $11,544 +2.2% | $619,330 +3% |
| 2019 | $11,295 +0.7% | $601,300 +3% |
| 2018 | $11,215 +6.3% | $583,790 +3% |
| 2017 | $10,550 +6.1% | $566,790 +3% |
| 2016 | $9,941 | $550,290 +16.1% |
| 2015 | $9,941 -1.3% | $473,930 |
| 2014 | $10,068 +15.7% | $473,930 |
| 2013 | $8,704 -10.5% | $473,930 -5.9% |
| 2011 | $9,722 +6% | $503,610 +3% |
| 2010 | $9,171 -2% | $488,950 +3% |
| 2009 | $9,358 +3.6% | $474,710 +3% |
| 2008 | $9,031 +2.4% | $460,890 +3% |
| 2007 | $8,821 | $447,470 |
Find assessor info on the county website
Neighborhood: 97801
Nearby homes
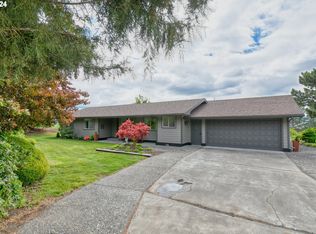
- $600,0004 bd4 ba2.5k sqft1086 Skyline Dr, Pendleton, OR 97801Sold
- $619,2003 bd3 ba6.6k sqft1075 Skyline Dr, Pendleton, OR 97801Off Market
- $524,0003 bd2 ba2.7k sqft1074 Skyline Dr, Pendleton, OR 97801Off Market
- $515,5003 bd2 ba4.1k sqft1062 Skyline Dr, Pendleton, OR 97801Off Market
- $2,280,0001 bd1 ba1.6k sqft1101 Skyline Dr, Pendleton, OR 97801Off Market
- $573,7005 bd3 ba3.8k sqft1054 NW 12th Dr, Pendleton, OR 97801Off Market
- $551,9004 bd3 ba3.2k sqft1047 Skyline Dr, Pendleton, OR 97801Off Market
- $699,0003 bd3 ba2.3k sqft1041 NW 12th Dr, Pendleton, OR 97801For Sale
Nearby schools
GreatSchools rating
- NAPendleton Early Learning CenterGrades: PK-KDistance: 1.2 mi
- 5/10Sunridge Middle SchoolGrades: 6-8Distance: 2.3 mi
- 5/10Pendleton High SchoolGrades: 9-12Distance: 0.6 mi
Schools provided by the listing agent
- Elementary: Washington
- Middle: Sunridge
- High: Pendleton
Source: RMLS (OR). This data may not be complete. We recommend contacting the local school district to confirm school assignments for this home.


Get pre-qualified for a loan
At Zillow Home Loans, we can pre-qualify you in as little as 5 minutes with no impact to your credit score.An equal housing lender. NMLS #10287.
Sell for more on Zillow
Get a Zillow Showcase℠ listing at no additional cost and you could sell for .
$773,200
2% more
+$15,464
With Zillow Showcase(estimated)
$788,664
- Oregon
- Umatilla County
- Pendleton
- 97801
- 1092 Skyline Dr
Nearby cities
Nearby neighborhoods
Nearby zip codes
Other Pendleton Topics
