Charming Craftsman in the heart of town, full of character and timeless appeal. This 3-bedroom, 2-bath home features generously sized rooms throughout, offering comfortable living and plenty of space to spread out. Enjoy two fireplaces—one anchoring the main living room and another creating a cozy, private retreat in the primary bedroom. The kitchen is efficient and functional featuring granite countertops and stainless steel appliances. You will find stair access to a spacious attic, offering abundant storage and potential for future use. Ideally situated near shopping, dining, and everyday conveniences, this centrally located home blends vintage details with functional living—perfect for those who appreciate charm, space, and location.
Sold
Price Unknown
1092 W Frey St, Stephenville, TX 76401
3beds
1,892sqft
Single Family Residence
Built in 1921
10,454 Square Feet Lot
$274,000 Zestimate®
$--/sqft
$1,822 Estimated rent
Home value
$274,000
Estimated sales range
Not available
$1,822/mo
Zestimate® history
Owner options
List your home for rent
$1,822/mo
Rent Zestimate®
Find your next renter with Zillow Rental Manager. Plus, with online applications, you can quickly screen prospective tenants – for free.
$1,822/mo
Rent Zestimate®
Refinance and save
Refinancing to a lower rate could help reduce your monthly payments and save thousands over the life of the loan.
Explore your selling options
Work with a Zillow partner agent
Leverage their expertise and Zillow's premium Showcase listings to get your home seen by more buyers.
Get startedList with your own agent
Get your home in front of millions of buyers by listing it on Zillow.
Learn how to do itSell it yourself
Take full control of how buyers see your home on Zillow by listing For Sale by Owner (FSBO).
List your homeWhat's special
Generously sized rooms throughoutStainless steel appliancesVintage detailsGranite countertopsTwo fireplacesSpacious atticFunctional living
Zillow last checked:
Listing updated:
Listed by:
Hannah Dowell 254-413-2535,
INFINITY REALTY 254-413-2535
Bought with:
Ashley Maxwell, 0681084
Public Realty
Source: NTREIS,MLS#: 21256296
Facts & features
Interior
Bedrooms & bathrooms
- Bedrooms: 3
- Bathrooms: 2
- Full bathrooms: 2
Primary bedroom
- Features: Fireplace
- Level: First
- Dimensions: 18 x 12
Living room
- Features: Fireplace
- Level: First
- Dimensions: 24 x 18
Heating
- Central, Electric
Cooling
- Central Air, Ceiling Fan(s), Electric
Appliances
- Included: Dishwasher, Electric Range, Microwave, Refrigerator
- Laundry: Dryer Hookup, ElectricDryer Hookup
Features
- Built-in Features, Chandelier, Granite Counters, High Speed Internet, Cable TV
- Windows: Window Coverings
- Has basement: No
- Number of fireplaces: 2
- Fireplace features: Living Room, Primary Bedroom
Interior area
- Total interior livable area: 1,892 sqft
Property
Parking
- Total spaces: 2
- Parking features: Attached Carport, Driveway, Off Street
- Garage spaces: 1
- Carport spaces: 1
Features
- Levels: One
- Stories: 1
- Patio & porch: Covered, Front Porch, Patio
- Pool features: None
Lot
- Size: 10,454 Square Feet
Details
- Parcel number: R000030779
Construction
Type & style
- Home type: SingleFamily
- Architectural style: Craftsman,Detached
- Property subtype: Single Family Residence
Materials
- Rock, Stone
- Foundation: Pillar/Post/Pier
- Roof: Composition
Condition
- Resale
- Year built: 1921
Utilities & green energy
- Sewer: Public Sewer
- Water: Public
- Utilities for property: Sewer Available, Water Available, Cable Available
Community & HOA
Community
- Features: Curbs
- Security: Carbon Monoxide Detector(s), Smoke Detector(s)
- Subdivision: College Heights
HOA
- Has HOA: No
Location
- Region: Stephenville
Financial & listing details
- Tax assessed value: $206,910
- Annual tax amount: $3,465
- Date on market: 5/2/2026
- Cumulative days on market: 69 days
- Exclusions: Personal non-realty items
Price history
| Date | Event | Price |
|---|---|---|
| 8/11/2026 | Sold | -- |
Source: NTREIS #21256296 Report a problem | ||
| 7/18/2026 | Pending sale | $299,000$158/sqft |
Source: NTREIS #21256296 Report a problem | ||
| 7/11/2026 | Contingent | $299,000$158/sqft |
Source: NTREIS #21256296 Report a problem | ||
| 6/18/2026 | Price change | $299,000-14.6%$158/sqft |
Source: NTREIS #21256296 Report a problem | ||
| 6/16/2026 | Price change | $350,000+6.4%$185/sqft |
Source: Owner Report a problem | ||
| 5/23/2026 | Price change | $329,000-6%$174/sqft |
Source: NTREIS #21256296 Report a problem | ||
| 5/2/2026 | Listed for sale | $350,000+255.3%$185/sqft |
Source: NTREIS #21256296 Report a problem | ||
| 9/9/2015 | Listing removed | $98,500$52/sqft |
Source: Capstone Real Estate #13105075 Report a problem | ||
| 4/27/2015 | Sold | -- |
Source: Agent Provided Report a problem | ||
| 3/27/2015 | Pending sale | $98,500$52/sqft |
Source: Capstone Real Estate #13105075 Report a problem | ||
| 3/5/2015 | Listed for sale | $98,500$52/sqft |
Source: Capstone Real Estate #13105075 Report a problem | ||
Public tax history
| Year | Property taxes | Tax assessment |
|---|---|---|
| 2025 | -- | $206,910 |
| 2024 | $3,600 -1.7% | $206,910 +0.1% |
| 2023 | $3,664 +8.9% | $206,770 +20.6% |
| 2022 | $3,364 +54.8% | $171,410 +44% |
| 2021 | $2,173 +6.3% | $119,040 |
| 2020 | $2,045 +7.8% | $119,040 +10% |
| 2019 | $1,896 +25.6% | $108,260 +4.8% |
| 2018 | $1,509 | $103,260 +24.4% |
| 2017 | $1,509 +5.4% | $82,990 +5% |
| 2016 | $1,432 -1.6% | $79,070 |
| 2015 | $1,455 | $79,070 +19.9% |
| 2014 | $1,455 | $65,920 |
| 2013 | -- | $65,920 |
| 2012 | -- | $65,920 -1.6% |
| 2011 | -- | $66,990 |
| 2010 | -- | $66,990 |
| 2009 | -- | $66,990 |
| 2008 | -- | $66,990 +10.2% |
| 2007 | -- | $60,790 |
Find assessor info on the county website
Neighborhood: 76401
Nearby homes
- $166,400-- bd-- ba1.6k sqft1084 W Frey St, Stephenville, TX 76401Off Market
- $212,3002 bd2 ba1.3k sqft867 N Ollie St, Stephenville, TX 76401Off Market

- $--3 bd1 ba1.3k sqft1120 W Frey St, Stephenville, TX 76401Sold
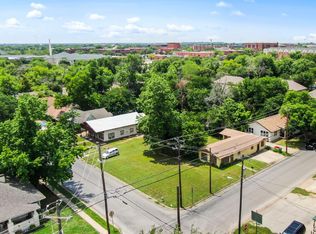
- $245,800-- bd-- ba2.3k sqft1076 W Frey St, Stephenville, TX 76401Off Market
- $151,300-- bd-- ba1.3k sqft874 N Ollie St, Stephenville, TX 76401Off Market
- $310,0003 bd2 ba1.4k sqft845 N Ollie St, Stephenville, TX 76401For Sale
- $--1 bd1 ba900 sqft838 N Ollie Ave #838B, Stephenville, TX 76401Off Market
- $685,3005 bd4 ba4.9k sqft1083 W Frey St, Stephenville, TX 76401Off Market
Nearby schools
GreatSchools rating
- 10/10Hook Elementary SchoolGrades: 3-4Distance: 0.1 mi
- 9/10Henderson Junior High SchoolGrades: 7-8Distance: 1.6 mi
- 6/10Stephenville High SchoolGrades: 9-12Distance: 1.2 mi
Schools provided by the listing agent
- Elementary: Central
- Middle: Gilbert,Stephenvil
- High: Stephenvil
- District: Stephenville ISD
Source: NTREIS. This data may not be complete. We recommend contacting the local school district to confirm school assignments for this home.
Get a cash offer in 3 minutes
Find out how much your home could sell for in as little as 3 minutes with a no-obligation cash offer.
Estimated market value
$274,000
Get a cash offer in 3 minutes
Find out how much your home could sell for in as little as 3 minutes with a no-obligation cash offer.
Estimated market value
$274,000
- Texas
- Erath County
- Stephenville
- 76401
- 1092 W Frey St
