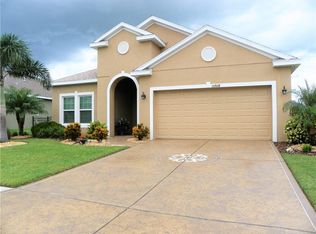
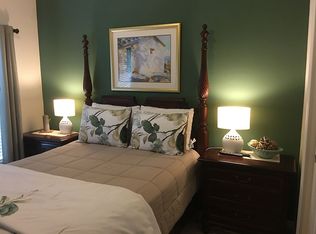
Welcome to Copperstone, one of Parrish's most sought-after gated communities, where comfort, convenience, and Florida living come together beautifully. This meticulously maintained 3-bedroom, 2.5-bath home offers nearly 2,000 square feet of thoughtfully designed living space and a stunning pond view that creates a peaceful backdrop for everyday life. For added peace of mind, the HVAC system was replaced in 2023. The heart of the home is the upgraded kitchen, featuring a large center island, abundant cabinetry, and a spacious eat-in dining area perfect for gathering with family and friends. A flexible bonus space provides endless possibilities and can easily serve as a home office, playroom, second living area, or hobby space to fit your lifestyle. The spacious living area flows seamlessly to the extended screened lanai, where you can relax and enjoy tranquil water views along with the abundant wildlife that makes Copperstone so special, including a variety of birds and even colorful parrots frequently seen throughout the community. Residents enjoy an exceptional amenity package including two community pools, a clubhouse, fitness center, playground, splash pad, and beautifully maintained common areas. HOA fees include high-speed internet and cable, adding even more value and convenience. Ideally located in the heart of Parrish, Copperstone offers easy access to shopping, restaurants, medical facilities, and major commuter routes. The home is also zoned for highly regarded Barbara Harvey K-8 School, making it an attractive option for many buyers. If you've been searching for a move-in ready home with a flexible floor plan, fantastic amenities, and a breathtaking pond view, this Copperstone gem deserves a spot at the top of your list.
Sold for $365,000
Zillow last checked:
Listing updated:
Bought with:
Jessica Kenney, 3361951
PREFERRED SHORE LLC
Source: Stellar MLS,MLS#: A4696953 Originating MLS: Sarasota - Manatee
Originating MLS: Sarasota - Manatee
Price history
| Date | Event | Price |
|---|---|---|
| 8/14/2026 | Sold | $365,000+1.4%$194/sqft |
Source:  Stellar MLS #A4696953 Report a problem Stellar MLS #A4696953 Report a problem | ||
| 8/11/2026 | Listed for sale | $360,000$192/sqft |
Source: Stellar MLS #A4696953 Report a problem | ||
| 7/8/2026 | Contingent | $360,000$192/sqft |
Source: Stellar MLS #A4696953 Report a problem | ||
| 6/29/2026 | Pending sale | $360,000$192/sqft |
Source: Stellar MLS #A4696953 Report a problem | ||
| 6/22/2026 | Listed for sale | $360,000+33.8%$192/sqft |
Source: Stellar MLS #A4696953 Report a problem | ||
| 9/18/2019 | Sold | $269,000+0.4%$143/sqft |
Source: Stellar MLS #A4438408 Report a problem | ||
| 7/16/2019 | Price change | $268,000-0.7%$143/sqft |
Source: TURNER REAL ESTATE NETWORK #A4438408 Report a problem | ||
| 6/12/2019 | Listed for sale | $270,000+7.6%$144/sqft |
Source: TURNER REAL ESTATE NETWORK #A4438408 Report a problem | ||
| 3/2/2017 | Sold | $251,000-0.4%$134/sqft |
Source: Public Record Report a problem | ||
| 1/23/2017 | Price change | $252,000-1.9%$134/sqft |
Source: BETTER HOMES & GARDENS ATCHLEY #A4171887 Report a problem | ||
| 12/12/2016 | Price change | $257,000-3%$137/sqft |
Source: BETTER HOMES & GARDENS ATCHLEY #A4171887 Report a problem | ||
| 11/1/2016 | Price change | $265,000-1.5%$141/sqft |
Source: W. J. THORNTON REALTY LLC #A4167413 Report a problem | ||
| 10/20/2016 | Price change | $269,000+3.5%$143/sqft |
Source: W. J. THORNTON REALTY LLC #A4167413 Report a problem | ||
| 10/5/2016 | Listed for sale | $259,9000%$138/sqft |
Source: Owner Report a problem | ||
| 7/20/2016 | Sold | $259,938$138/sqft |
Source: Public Record Report a problem | ||

Get a cash offer in 3 minutes
Find out how much your home could sell for in as little as 3 minutes with a no-obligation cash offer.
Estimated market value
$365,100
