Skip main navigation
Off market
  • $361,500

    10924 79th St E, Parrish, FL 34219

    4beds
    1,853sqft
    SingleFamily
    Built in 2015
    6,599 Square Feet Lot
    $361,500 Zestimate®
    $195/sqft
    $2,628 Estimated rent

    Home value

    $361,500

    $343,000 - $380,000

    $2,628/mo

    Zestimate® history
    Loading
    Loading...

    Owner options

    List your home for rent

    $2,628/mo

    Rent Zestimate®

    Find your next renter with Zillow Rental Manager. Plus, with online applications, you can quickly screen prospective tenants – for free.

    Learn more

    $2,628/mo

    Rent Zestimate®

    Refinance and save

    $2,487/mo

    Est. payment

    Refinancing to a lower rate could help reduce your monthly payments and save thousands over the life of the loan.

    See today's rates

    $2,487/mo

    Est. payment

    Explore your selling options

    Work with a Zillow partner agent

    Leverage their expertise and Zillow's premium Showcase listings to get your home seen by more buyers.

    Get started

    List with your own agent

    Get your home in front of millions of buyers by listing it on Zillow.

    Learn how to do it

    Sell it yourself

    Take full control of how buyers see your home on Zillow by listing For Sale by Owner (FSBO).

    List your home

    What's special

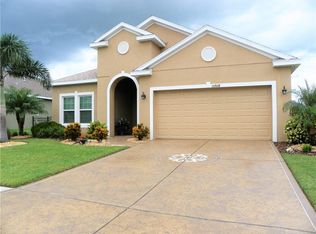
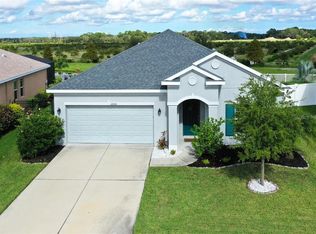
    NEW CONSTRUCTION! POND VIEW! This 4 bedroom, 2 bath, "Boca Raton" floor plan and in a gated community! Upon entrance, there is a wide hallway (with coat closet) leading to family room which is open to the kitchen and nook. Breakfast nook has sliding glass doors leading onto the extended (26'X10') covered lanai. Kitchen features beautiful 42" maple espresso cabinets with 2" crown moulding, additional cabinets staggered over the microwave, center island, zodiaq countertops, double undermount stainless steel sink, upgraded kitchen faucet, and stainless steel appliances. Master suite features large walk-in closet and a master bath with brushed nickel shower enclosure, upgraded shower wall tile with matching listellos, zodiaq countertop, double undermount sinks, and a window for natural light. Additional bedrooms share a hall bath with zodiaq countertop, upgraded wall tile, and an added window. Completing this home is a utility room. There is upgraded carpet/luxury carpet pad in bedrooms and upgraded tile & wood tile (brickset) throughout the remainder of the home. Other extras include an added window and additional recessed lighting in the family room, two pendant prewires over kitchen island, additional fan prewires & TV outlets, laundry tub plumbing in garage, brushed nickel bath faucets, satin nickel lock pack, and a 2" fauxwood window blind package. Community has a beautiful clubhouse with a fitness center, community pool, playground, sports field, and basketball/tennis courts!

    This property is off market, which means it's not currently listed for sale or rent on Zillow. This may be different from what's available on other websites or public sources.
    Facts & features

    Interior

    Bedrooms & bathrooms
    • Bedrooms: 4
    • Bathrooms: 2
    • Full bathrooms: 2
    Heating
    • Other, Electric
    Cooling
    • Central
    Appliances
    • Included: Dishwasher, Microwave, Range / Oven
    Features
    • Flooring: Tile, Carpet, Concrete
    • Has fireplace: No
    Interior area
    • Total interior livable area: 1,853 sqft

    Property

    Parking
    • Total spaces: 2
    • Parking features: Carport, Garage - Attached
    Features
    • Exterior features: Stone, Brick
    • Has view: Yes
    • View description: Water
    • Has water view: Yes
    • Water view: Water
    Lot
    • Size: 6,599 sqft
    Details
    • Parcel number: 654204059

    Construction

    Type & style
    • Home type: SingleFamily
    Materials
    • masonry
    • Roof: Composition
    Condition
    • Year built: 2015

    Community & neighborhood

    Community
    • Community features: Fitness Center
    Location
    • Region: Parrish

    HOA & financial

    HOA
    • Has HOA: Yes
    • HOA fee: $107 monthly

    Price history

    DateEventPrice
    5/18/2016Sold$248,000-0.8%$134/sqft
    Source: Public Record Report a problem
    5/8/2016Pending sale$249,990$135/sqft
    Source: STANDARD PACIFIC OF TAMPA #T2805803 Report a problem
    5/8/2016Listed for sale$249,990-2%$135/sqft
    Source: STANDARD PACIFIC OF TAMPA #T2805803 Report a problem
    12/18/2015Listing removed$254,990$138/sqft
    Source: Ryland Homes Report a problem
    12/12/2015Listed for sale$254,990$138/sqft
    Source: Ryland Homes Report a problem

    Public tax history

    YearProperty taxesTax assessment
    2025$5,002 +5.5%$229,478 +2.9%
    2024$4,740 +6.7%$223,011 +3%
    2023$4,444 +4.8%$216,516 +3%
    2022$4,239 +3.8%$210,210 +3%
    2021$4,086 +0.7%$204,087 +1.4%
    2020$4,056 -13.6%$201,269 -7.9%
    2019$4,694 $218,460 +5.2%
    2018$4,694 -0.6%$207,682 +4.3%
    2017$4,724 +149.5%$199,191 +532.4%
    2016$1,894 $31,500 +3.3%
    2015$1,894 $30,500
    2014$1,894 +26.9%$30,500 +399.8%
    2013$1,493 $6,103

    Find assessor info on the county website

    Neighborhood: 34219

    Nearby schools

    GreatSchools rating
    Schools provided by the listing agent
    • Elementary: Mills Elementary School
    • Middle: Buffalo Creek Middle School
    • High: Palmetto High School
    • District: Manatee County

    Source: The MLS. This data may not be complete. We recommend contacting the local school district to confirm school assignments for this home.

    Get a cash offer in 3 minutes
    Find out how much your home could sell for in as little as 3 minutes with a no-obligation cash offer.
    Estimated market value
    $361,500
    Get a cash offer in 3 minutes
    Find out how much your home could sell for in as little as 3 minutes with a no-obligation cash offer.
    Estimated market value
    $361,500