Welcome to the Mains, just off Tuckerman Lane, 1.2 miles to Grosvenor Metro, close to NIH, Suburban Hospital and shopping galore. This is the Ascot Model. Gleaming hardwood floors on the main and bedroom level, architecturally interesting floorplan, lots of open space! Soaring ceilings and gleaming Anderson Renewal windows this home has lots of sunlight, ! The front of the house faced South! Three finished levels, and upgrades galore. The kitchen offers granite counter tops, custom Cherry cabinets, Subzero Refrigerator/freezer, Miele dishwasher and more. Systems replaced in 2021. Swimming and tennis community. Any offers received will be presented Sunday @ 6:00PM SEE TOUR PHOTOS PLEASE
Sold for $1,095,000
$1,095,000
10921 Bloomingdale Dr, Rockville, MD 20852
3beds
2,756sqft
Townhouse
Built in 1989
2,937 Square Feet Lot
$1,098,500 Zestimate®
$397/sqft
$4,578 Estimated rent
Home value
$1,098,500
$1.04M - $1.15M
$4,578/mo
Zestimate® history
Owner options
List your home for rent
$4,578/mo
Rent Zestimate®
Find your next renter with Zillow Rental Manager. Plus, with online applications, you can quickly screen prospective tenants – for free.
$4,578/mo
Rent Zestimate®
Refinance and save
$6,816/mo
Est. payment
Refinancing to a lower rate could help reduce your monthly payments and save thousands over the life of the loan.
$6,816/mo
Est. payment
Explore your selling options
Work with a Zillow partner agent
Leverage their expertise and Zillow's premium Showcase listings to get your home seen by more buyers.
Get startedList with your own agent
Get your home in front of millions of buyers by listing it on Zillow.
Learn how to do itSell it yourself
Take full control of how buyers see your home on Zillow by listing For Sale by Owner (FSBO).
List your homeWhat's special
Zillow last checked:
Listing updated:
Listed by:
Trudy Glassman 301-526-0660,
Long & Foster Real Estate, Inc.
Bought with:
Lupe Rohrer, 590928
Redfin Corp
Source: Bright MLS,MLS#: MDMC2143058
Facts & features
Interior
Bedrooms & bathrooms
- Bedrooms: 3
- Bathrooms: 4
- Full bathrooms: 2
- 1/2 bathrooms: 2
- Main level bathrooms: 1
Rooms
- Room types: Living Room, Dining Room, Primary Bedroom, Bedroom 2, Bedroom 3, Kitchen, Family Room, Foyer, Breakfast Room, Laundry, Bathroom 2, Primary Bathroom, Half Bath
Basement
- Area: 1118
Heating
- Central, ENERGY STAR Qualified Equipment, Natural Gas
Cooling
- Ceiling Fan(s), Central Air, Programmable Thermostat, Electric
Appliances
- Included: Microwave, Dishwasher, Disposal, Dryer, Energy Efficient Appliances, ENERGY STAR Qualified Washer, ENERGY STAR Qualified Dishwasher, ENERGY STAR Qualified Refrigerator, Exhaust Fan, Humidifier, Ice Maker, Self Cleaning Oven, Oven, Oven/Range - Electric, Refrigerator, Stainless Steel Appliance(s), Washer, Water Heater, Gas Water Heater
- Laundry: Lower Level, Laundry Room
Features
- Built-in Features, Chair Railings, Crown Molding, Dining Area, Family Room Off Kitchen, Open Floorplan, Eat-in Kitchen, Kitchen - Gourmet, Primary Bath(s), Recessed Lighting, Soaking Tub, Bathroom - Tub Shower, Upgraded Countertops, Walk-In Closet(s)
- Flooring: Hardwood, Wood
- Doors: Six Panel, Sliding Glass
- Windows: Double Hung, Double Pane Windows, Energy Efficient, Low Emissivity Windows, Screens, Vinyl Clad, Window Treatments
- Basement: Full,Garage Access,Heated,Improved,Exterior Entry,Windows
- Number of fireplaces: 1
- Fireplace features: Mantel(s), Glass Doors, Gas/Propane
Interior area
- Total structure area: 3,374
- Total interior livable area: 2,756 sqft
- Finished area above ground: 2,256
- Finished area below ground: 500
Property
Parking
- Total spaces: 2
- Parking features: Garage Faces Front, Concrete, Attached
- Attached garage spaces: 2
- Has uncovered spaces: Yes
Accessibility
- Accessibility features: None
Features
- Levels: Three
- Stories: 3
- Patio & porch: Deck, Patio
- Exterior features: Chimney Cap(s), Extensive Hardscape, Lighting, Street Lights
- Pool features: Community
- Fencing: Masonry/Stone,Back Yard
- Has view: Yes
- View description: Garden, Trees/Woods
Lot
- Size: 2,937 Square Feet
- Features: Adjoins - Open Space, Backs to Trees, Landscaped, Level, Corner Lot/Unit
Details
- Additional structures: Above Grade, Below Grade
- Parcel number: 160402693023
- Zoning: PD9
- Special conditions: Standard
Construction
Type & style
- Home type: Townhouse
- Architectural style: Colonial
- Property subtype: Townhouse
Materials
- Brick, Aluminum Siding
- Foundation: Slab
- Roof: Wood
Condition
- Excellent
- New construction: No
- Year built: 1989
Details
- Builder model: ASCOT
Utilities & green energy
- Sewer: Public Sewer
- Water: Public
Community & HOA
Community
- Features: Pool
- Security: Carbon Monoxide Detector(s), Exterior Cameras, Smoke Detector(s), Security System
- Subdivision: Timberlawn
HOA
- Has HOA: Yes
- Amenities included: Pool, Pool Mem Avail, Tennis Court(s), Tot Lots/Playground
- Services included: Common Area Maintenance, Management, Reserve Funds, Road Maintenance, Trash
- HOA fee: $165 monthly
- HOA name: THE MAINS
Location
- Region: Rockville
Financial & listing details
- Price per square foot: $397/sqft
- Tax assessed value: $783,300
- Annual tax amount: $9,469
- Date on market: 9/6/2024
- Listing agreement: Exclusive Right To Sell
- Inclusions: Lower Level Bookcases, Garden Bench
- Ownership: Fee Simple
Price history
| Date | Event | Price |
|---|---|---|
| 10/8/2024 | Sold | $1,095,000+1.5%$397/sqft |
Source:  Bright MLS #MDMC2143058 Report a problem Bright MLS #MDMC2143058 Report a problem | ||
| 9/8/2024 | Pending sale | $1,079,000$392/sqft |
Source:  Long & Foster Broker Feed #MDMC2143058 Report a problem Long & Foster Broker Feed #MDMC2143058 Report a problem | ||
| 9/6/2024 | Listed for sale | $1,079,000+147.2%$392/sqft |
Source: Bright MLS #MDMC2143058 Report a problem | ||
| 8/15/2001 | Sold | $436,500$158/sqft |
Source: Public Record Report a problem | ||
Public tax history
| Year | Property taxes | Tax assessment |
|---|---|---|
| 2025 | $9,404 +4.3% | $830,133 +6% |
| 2024 | $9,017 +1.5% | $783,300 +1.6% |
| 2023 | $8,884 +6.1% | $771,067 +1.6% |
| 2022 | $8,374 +1.7% | $758,833 +1.6% |
| 2021 | $8,231 +0.1% | $746,600 +0.1% |
| 2020 | $8,226 +0.3% | $745,633 +0.3% |
| 2019 | $8,201 -0.2% | $743,700 |
| 2018 | $8,216 -0.7% | $743,700 +1.9% |
| 2017 | $8,273 +27.7% | $730,133 +1.9% |
| 2016 | $6,479 | $716,567 +1.9% |
| 2015 | $6,479 | $703,000 +2.7% |
| 2014 | $6,479 | $684,367 +2.8% |
| 2013 | -- | $665,733 +2.9% |
| 2012 | -- | $647,100 |
| 2011 | -- | $647,100 |
| 2010 | -- | $647,100 -11.2% |
| 2009 | -- | $729,080 +7.7% |
| 2008 | -- | $677,186 +5.4% |
| 2007 | -- | $642,523 +12.1% |
| 2006 | -- | $573,400 +15% |
| 2005 | -- | $498,676 +17.6% |
| 2004 | -- | $423,953 +21.4% |
| 2003 | -- | $349,230 |
| 2002 | -- | $349,230 |
| 2001 | -- | $349,230 |
Find assessor info on the county website
Neighborhood: 20852
Nearby homes
- $1,048,6003 bd3 ba3.2k sqft10923 Bloomingdale Dr, Rockville, MD 20852Off Market
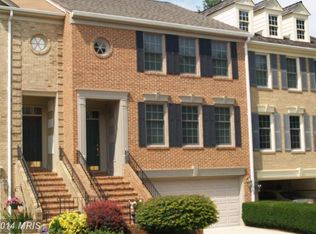
- $1,019,0003 bd4 ba2.7k sqft10925 Bloomingdale Dr, Rockville, MD 20852Off Market
- $925,700-- bd3 ba2.2k sqft10927 Bloomingdale Dr, Rockville, MD 20852Off Market
- $911,7003 bd3 ba2.2k sqft2 Bloomingdale Ct, Rockville, MD 20852Off Market

- $887,900-- bd2 ba2.2k sqft10922 Bloomingdale Dr, Rockville, MD 20852Off Market
- $896,2003 bd4 ba2.6k sqft4 Bloomingdale Ct, Rockville, MD 20852Off Market
- $998,3003 bd4 ba2.7k sqft10920 Bloomingdale Dr, Rockville, MD 20852Off Market
- $988,1004 bd3 ba2.5k sqft10929 Bloomingdale Dr, Rockville, MD 20852Off Market
Nearby schools
GreatSchools rating
- 10/10Kensington Parkwood Elementary SchoolGrades: K-5Distance: 1.6 mi
- 10/10North Bethesda Middle SchoolGrades: 6-8Distance: 2.1 mi
- 8/10Walter Johnson High SchoolGrades: 9-12Distance: 0.9 mi
Schools provided by the listing agent
- Elementary: Kensington Parkwood
- Middle: North Bethesda
- High: Walter Johnson
- District: Montgomery County Public Schools
Source: Bright MLS. This data may not be complete. We recommend contacting the local school district to confirm school assignments for this home.
Get a cash offer in 3 minutes
Find out how much your home could sell for in as little as 3 minutes with a no-obligation cash offer.
Estimated market value
$1,098,500
Get a cash offer in 3 minutes
Find out how much your home could sell for in as little as 3 minutes with a no-obligation cash offer.
Estimated market value
$1,098,500
- Maryland
- Montgomery County
- Rockville
- 20852
- 10921 Bloomingdale Dr
