Skip main navigation
Off market
  • $379,800

    10923 Still Hollow Run, Fort Wayne, IN 46818

    3beds
    2,680sqft
    SingleFamily
    Built in 1999
    9,583 Square Feet Lot
    $379,800 Zestimate®
    $142/sqft
    $2,666 Estimated rent

    Home value

    $379,800

    $361,000 - $399,000

    $2,666/mo

    Zestimate® history
    Loading
    Loading...

    Owner options

    List your home for rent

    $2,666/mo

    Rent Zestimate®

    Find your next renter with Zillow Rental Manager. Plus, with online applications, you can quickly screen prospective tenants – for free.

    Learn more

    $2,666/mo

    Rent Zestimate®

    Refinance and save

    $2,325/mo

    Est. payment

    Refinancing to a lower rate could help reduce your monthly payments and save thousands over the life of the loan.

    See today's rates

    $2,325/mo

    Est. payment

    Explore your selling options

    Work with a Zillow partner agent

    Leverage their expertise and Zillow's premium Showcase listings to get your home seen by more buyers.

    Get started

    List with your own agent

    Get your home in front of millions of buyers by listing it on Zillow.

    Learn how to do it

    Sell it yourself

    Take full control of how buyers see your home on Zillow by listing For Sale by Owner (FSBO).

    List your home

    What's special

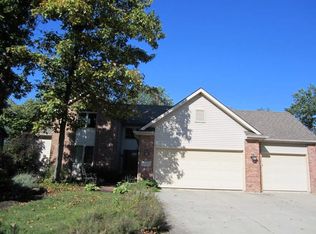
    What a find in The popular Northwest Allen county school district with updates throughout. Featuring a Master suite on the main level and a walkout basement. Walking in you notice the vaulted ceilings in the entry way that flows with newer alloc flooring into the family/living room, which features an updated fireplace and mantle and in wall wiring for your speakers! Entering the kitchen leads way to a beautiful quartz counter top and backsplash even though there is a dishwasher you may find yourself choosing the modern sink and the serene views of the backyard which backs up to a wooded area (all new windows in 2018 with a lifetime transferable warranty). The peninsula boasts counter seating and leads way to the dining area (which hoasts the screen for the security sysem with camera so you always know who is at the front door!) where you will also find the entrance to your screened porch and multi tiered deck where your outside living awaits! On the other side of the first floor you will find The master Suite with new carpet, which features a generous sized walk in closet and on suite with a jetted tub and separate shower.The first floor is finished off with a laundry room and half bath. Flowing up the stairs and throughout the second level you will find brand new carpeting, on the second level there are 2 more bedrooms and a full bath. The RARE Walkout basement Boasts plenty of extra living/activity space and includes the possibility of a 4th bedroom! Finishing it off is another half bath and generous storage room! There is also a generous sized shed attached under the deck for more storage! Feel comfortable knowing the roof was replaced in 2016 windows 2018 HVAC 2010 which features a dual system gas and heat pump.The water heater and sump pump were both replaced in 2018. Dont miss out This wont last long!

    This property is off market, which means it's not currently listed for sale or rent on Zillow. This may be different from what's available on other websites or public sources.

    Facts & features

    Interior

    Bedrooms & bathrooms
    • Bedrooms: 3
    • Bathrooms: 4
    • Full bathrooms: 2
    • 1/2 bathrooms: 2
    • Main level bathrooms: 2
    Heating
    • Forced air, Heat pump, Electric, Gas
    Cooling
    • Central
    Appliances
    • Included: Dishwasher, Microwave, Range / Oven
    • Laundry: Main, Washer Hookup, Main Level, Dryer Hook Up Gas/Elec
    Features
    • Kitchen Island, Stone Counters, Eat-in Kitchen, 1st Bdrm En Suite, Main Level Bedroom Suite, Tub and Separate Shower
    • Basement: Partially Finished, Walk-Out Access, Sump Pump
    • Has fireplace: Yes
    • Fireplace features: Electric
    Interior area
    • Total interior livable area: 2,680 sqft
    • Finished area below ground: 900

    Property

    Parking
    • Total spaces: 2
    • Parking features: Garage - Attached
    Features
    • Patio & porch: Deck, Covered, Enclosed
    • Exterior features: Vinyl
    • Fencing: Invisible
    Lot
    • Size: 9,583 sqft
    • Residential vegetation: Partially Wooded
    Details
    • Additional structures: Shed(s)
    • Parcel number: 020231426007000091

    Construction

    Type & style
    • Home type: SingleFamily
    Materials
    • Frame
    • Roof: Asphalt
    Condition
    • Year built: 1999

    Utilities & green energy

    • Sewer: City
    • Water: City

    Community & neighborhood

    Security
    • Security features: Closed Circuit Camera(s)
    Location
    • Region: Fort Wayne

    HOA & financial

    HOA
    • Has HOA: Yes
    • HOA fee: $11 monthly

    Other

    Other facts
    • Heating: Forced Air, Electric, Natural Gas, Heat Pump
    • Appliances: Dishwasher, Electric Oven, Microwave, Electric Range, Range/Oven Hook Up Elec
    • AssociationYN: true
    • FireplaceYN: true
    • GarageYN: true
    • AttachedGarageYN: true
    • Basement: Partially Finished, Walk-Out Access, Sump Pump
    • HeatingYN: true
    • PatioAndPorchFeatures: Deck, Covered, Enclosed
    • CoolingYN: true
    • FireplacesTotal: 1
    • RoomsTotal: 10
    • ConstructionMaterials: Vinyl Siding
    • Cooling: Heat Pump, Central Air
    • InteriorFeatures: Kitchen Island, Stone Counters, Eat-in Kitchen, 1st Bdrm En Suite, Main Level Bedroom Suite, Tub and Separate Shower
    • MainLevelBathrooms: 2
    • FarmLandAreaUnits: Square Feet
    • ParkingFeatures: Attached
    • CoveredSpaces: 2
    • LaundryFeatures: Main, Washer Hookup, Main Level, Dryer Hook Up Gas/Elec
    • Vegetation: Partially Wooded
    • Exclusions: LR, Mbr Curtains Lr Clock Mbath Clock, Sun Mirror
    • BelowGradeFinishedArea: 900
    • OtherStructures: Shed(s)
    • RoomBedroom1Level: Main
    • RoomDiningRoomLevel: Main
    • RoomKitchenLevel: Main
    • RoomLivingRoomLevel: Main
    • RoomBedroom2Level: Upper
    • RoomBedroom3Level: Upper
    • RoomFamilyRoomLevel: Lower
    • Fencing: Invisible
    • WaterSource: City
    • FireplaceFeatures: Living/Great Rm
    • SecurityFeatures: Closed Circuit Camera(s)
    • Sewer: City
    • MlsStatus: Active
    • TaxAnnualAmount: 2670.46

    Price history

    DateEventPrice
    10/21/2020Sold$253,000-6.3%$94/sqft
    Source: Agent Provided Report a problem
    9/15/2020Pending sale$270,000$101/sqft
    Source: Coldwell Banker Real Estate Group #202036483 Report a problem
    9/11/2020Listed for sale$270,000+42.1%$101/sqft
    Source: Coldwell Banker Real Estate Group #202036483 Report a problem
    2/16/2005Sold$190,000$71/sqft
    Source: Agent Provided Report a problem

    Public tax history

    YearProperty taxesTax assessment
    2025$4,285 +10.1%$406,400 -2.2%
    2024$3,892 +11.8%$415,500 +10.3%
    2023$3,480 +12.7%$376,600 +12.5%
    2022$3,088 +8.5%$334,900 +13.3%
    2021$2,846 +7.2%$295,600 +8.1%
    2020$2,655 +6.2%$273,500 +7.9%
    2019$2,500 +10%$253,400 +4.3%
    2018$2,273 +4.2%$243,000 +7.6%
    2017$2,181 +3.2%$225,800 +4.2%
    2016$2,113 +5.3%$216,600 +8%
    2014$2,006 +2.9%$200,600 +2.9%
    2013$1,949 +4.1%$194,900 +4.1%
    2011$1,873 $187,300 +1.9%
    2010-- $183,800 -2.4%
    2007-- $188,400 +17.6%
    2005-- $160,200
    2004-- $160,200 +76%
    2001-- $91,000 +199.9%
    1999-- $30,340

    Find assessor info on the county website

    Neighborhood: 46818

    Nearby schools

    GreatSchools rating
    Schools provided by the listing agent
    • Elementary: Hickory Center
    • Middle: Carroll
    • High: Carroll
    • District: Northwest Allen County

    Source: The MLS. This data may not be complete. We recommend contacting the local school district to confirm school assignments for this home.

    Get pre-qualified for a loan
    At Zillow Home Loans, we can pre-qualify you in as little as 5 minutes with no impact to your credit score.

    An equal housing lender. NMLS #10287.

    Sell for more on Zillow
    Get a Zillow Showcase℠ listing at no additional cost and you could sell for .
    $379,800
    2% more
    +$7,596
    With Zillow Showcase(estimated)
    $387,396