Skip main navigation
Coming soon 07/06
  • $400,000

    11005 Still Hollow Run, Fort Wayne, IN 46818

    4beds
    3,424sqft
    : 
    Loading
    Get pre-qualified
    Single Family Residence
    Built in 1997
    10,018 Square Feet Lot
    $397,800 Zestimate®
    $--/sqft
    $12/mo HOA

    What's special

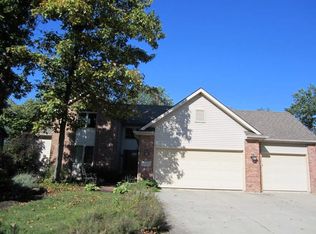
    Start Showing Date: 7/6/2026 Welcome home to this beautifully updated 4-bedroom, 2.5-bath ranch on a full finished basement, where every space has been thoughtfully designed for comfortable living and effortless entertaining. From the moment you step inside, you'll be greeted by a spacious living room featuring soaring vaulted ceilings and a cozy fireplace that creates the perfect gathering place. The open kitchen and dining area offer abundant cabinet and counter space, hardwood flooring, a center island, and plenty of room for preparing meals, hosting friends, or enjoying everyday life. Retreat to the stunning primary suite, complete with a luxurious, fully remodeled ensuite featuring a modern soaking tub, tiled walk-in shower, double vanity, and a spacious walk-in closet with exceptional storage. Two additional main-floor bedrooms and a beautifully updated full bathroom showcase stylish, contemporary finishes. The finished basement expands your living space with two oversized recreation areas, making it ideal for movie nights, game days, or entertaining guests. A versatile flex room with French doors provides the perfect home office, workout room, or hobby space, while the fourth bedroom and convenient half bath offer privacy and comfort for overnight guests. The oversized garage provides ample room for larger vehicles, tools, and additional storage. Step outside and discover your own private retreat, featuring a peaceful wooded backdrop, a new stamped concrete patio with a built-in fire pit, a spacious deck for relaxing or entertaining, and a built-in storage shed beneath the deck for all your outdoor essentials. Additional updates include fresh paint, new carpet throughout & new lighting, making this home truly move-in ready. This isn't just another listing... it's a whole vibe. Where style meets comfort in all the right ways.
    2 days
    |
    888
    |
    85
    |

    Zillow last checked:

    Listing updated:

    Listed by:

    Andrea Gates Cell:260-403-6818,

    Coldwell Banker Real Estate Gr

    Source: IRMLS,MLS#: 202626506MLS Logo

    Loading...

      Facts & features

      Interior

      Bedrooms & bathrooms
      • Bedrooms: 4
      • Bathrooms: 3
      • Full bathrooms: 2
      • 1/2 bathrooms: 1
      • Main level bedrooms: 3
      Bedroom 1
      • Level: Main
      Bedroom 2
      • Level: Main
      Dining room
      • Level: Main
      • Area: 165
      • Dimensions: 15 x 11
      Family room
      • Level: Basement
      • Area: 675
      • Dimensions: 27 x 25
      Kitchen
      • Level: Main
      • Area: 135
      • Dimensions: 15 x 9
      Living room
      • Level: Main
      • Area: 400
      • Dimensions: 25 x 16
      Office
      • Level: Basement
      • Area: 196
      • Dimensions: 14 x 14
      Heating
      • Natural Gas, Forced Air
      Cooling
      • Central Air
      Appliances
      • Included: Disposal, Range/Oven Hook Up Gas, Dishwasher, Microwave, Refrigerator, Washer, Dryer-Gas, Gas Range, Gas Water Heater, Water Softener Owned
      • Laundry: Electric Dryer Hookup, Main Level
      Features
      • Cathedral Ceiling(s), Ceiling Fan(s), Walk-In Closet(s), Soaking Tub, Kitchen Island, Double Vanity, Stand Up Shower, Main Level Bedroom Suite
      • Windows: Blinds
      • Basement: Daylight,Full,Finished,Sump Pump
      • Attic: Pull Down Stairs,Storage
      • Number of fireplaces: 1
      • Fireplace features: Living Room, Gas Log
      Interior area
      • Total structure area: 3,600
      • Total interior livable area: 3,424 sqft
      • Finished area above ground: 1,813
      • Finished area below ground: 1,611

      Property

      Parking
      • Total spaces: 2
      • Parking features: Attached, Garage Door Opener
      • Attached garage spaces: 2
      Features
      • Levels: One
      • Stories: 1
      • Patio & porch: Deck, Patio
      • Exterior features: Fire Pit
      Lot
      • Size: 10,018 Square Feet
      • Dimensions: 75x133
      • Features: Few Trees, Landscaped, Near Walking Trail
      Details
      • Additional structures: Shed
      • Parcel number: 020231426005.000091
      • Other equipment: Sump Pump

      Construction

      Type & style
      • Home type: SingleFamily
      • Property subtype: Single Family Residence
      Materials
      • Brick, Vinyl Siding, Wood Siding
      Condition
      • New construction: No
      • Year built: 1997

      Utilities & green energy

      • Sewer: City
      • Water: City

      Community & HOA

      Community
      • Features: Playground, Sidewalks
      • Security: Smoke Detector(s)
      • Subdivision: The Rapids of Keefer Creek
      HOA
      • Has HOA: Yes
      • HOA fee: $144 annually
      Location
      • Region: Fort Wayne

      Financial & listing details

      • Tax assessed value: $430,700
      • Annual tax amount: $4,136
      • Date on market: 7/6/2026
      • Listing terms: Cash,Conventional,FHA,VA Loan

        Estimated market value

        $397,800

        $378,000 - $418,000

        $2,651/mo

        Price history

        DateEventPrice
        6/28/2024Sold$363,000-3.2%
        Source: IRMLS #202414711 Report a problem
        4/30/2024Listed for sale$374,900-1.3%
        Source: IRMLS #202414711 Report a problem
        3/25/2024Listing removed$379,900
        Source: IRMLS #202400208 Report a problem
        3/13/2024Pending sale$379,900
        Source: IRMLS #202400208 Report a problem
        1/2/2024Listed for sale$379,900
        Source: IRMLS #202400208 Report a problem

        Public tax history

        YearProperty taxesTax assessment
        2025$4,321 +30.2%$430,700 +2.8%
        2024$3,318 +9.9%$419,000 +30.4%
        2023$3,020 +12.3%$321,300 +10.5%
        2022$2,689 +5.5%$290,900 +12.9%
        2021$2,548 +10.3%$257,700 +6%
        2020$2,310 +8.1%$243,200 +10.1%
        2019$2,136 +8%$220,800 +6.4%
        2018$1,978 +3%$207,600 +5.8%
        2017$1,920 +3.2%$196,300 +3%
        2016$1,860 +4.1%$190,500 +6.6%
        2014$1,787 +2.2%$178,700 +2.2%
        2013$1,748 +4.5%$174,800 +4.5%
        2011$1,672 $167,200 +2.8%
        2010-- $162,600 -1.3%
        2007-- $164,800 +16.3%
        2005-- $141,700
        2004-- $141,700 +71.8%
        2001-- $82,500 +200%
        1999-- $27,500

        Find assessor info on the county website

        Monthly payment

        Est. payment

        Payment breakdown

        Explore the cost of this home by adjusting the details. Changes won't be saved.
        All calculations are estimates and provided by Zillow, Inc. for informational purposes only. Actual amounts may vary.
        HOA fees may include property taxes on listings classified as Co-Ops. Contact the listing agent and/or owner for fee details.
        Mortgage interest rates are dependent on a number of factors, including credit score, down payment, and repayment length. Interest rate data provided by Zillow Group Marketplace, Inc. as of 1/1/1970 from various mortgage lenders with which we have lead or other similar arrangements; the Estimated Payment is an average of those rates.
        See how much you could borrow to make a competitive offer.

        Climate risks

        Neighborhood: 46818

        Getting around

        13 / 100
        Car-Dependent
        0 / 100
        No Nearby Transit
        27 / 100
        Somewhat Bikeable

        Nearby schools

        GreatSchools rating
        Schools provided by the listing agent
        • Elementary: Hickory Center
        • Middle: Carroll
        • High: Carroll
        • District: Northwest Allen County

        Source: IRMLS. This data may not be complete. We recommend contacting the local school district to confirm school assignments for this home.

        A local agent can set up tours, give advice and negotiate with sellers.

        Browse local experts

        Similar homes

        Skip to the end of the carouselSkip to the beginning of the carousel