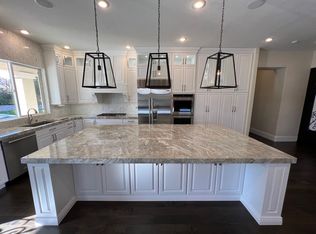
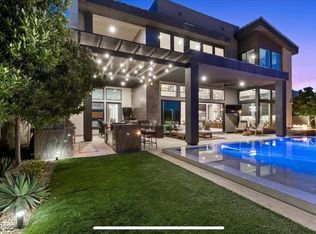
Boasting 5 bedrooms, 5.5 bathrooms, and a private office, this meticulously crafted haven spans 5,119 square feet across two stories, crowned by a 3.5-car garage. Step into a realm of sophistication as you explore this beautifully upgraded single-family home, meticulously designed and move-in ready. A grand entrance welcomes you through a stunning covered pathway, unveiling a world of elegance. The main level features a spacious den/office space and a two-story great room adorned with 24" ceilings, creating an atmosphere of opulence. The well-appointed kitchen is a culinary masterpiece, with a bright casual dining area, a sprawling island boasting quartz waterfall countertops, and top-of-the-line Wolf & Subzero appliances, complemented by a convenient walk-in pantry. Ascend to the upper level to discover the majestic primary suite, a sanctuary of comfort and style. This retreat includes a private deck, a dedicated office space, dual walk-in closets, and a primary bath adorned with a lavish soaking tub, a sumptuous glass-enclosed shower, and dual water closets. Seamless convenience is achieved with direct access to the laundry, adding a touch of practical luxury. The secondary bedrooms on this level offer unparalleled privacy, each featuring private full baths, balcony access, and ample walk-in closets. An additional highlight is the desirable first-floor suite, providing a private full bath and walk-in closet for your guests' utmost comfort. Enhancing the overall allure of this residence are thoughtful additions such as a convenient powder room, a designated drop zone, a cutting-edge water-softening system, and the modern convenience of a pre-installed EV charger. Situated within a guard-gated community, this home ensures a private and secure living environment. Furthermore, residents have exclusive access to a suite of amenities including a fitness center, clubhouse, and a serene outdoor swimming pool.
The owner is responsible for HOA fees and landscaping. The renter is responsible for gas, water, electricity, and internet.
House for rent
Accepts Zillow applications
$12,000/moFees may apply
10926 Earth Hues Ct, Summerlin, NV 89135
5beds
5,119sqft
Price may not include required fees and charges. Price shown reflects the lease term provided. Learn more|
Single family residence
Available now
Cats, dogs OK
None laundry
Attached garage parking
None
What's special
Outdoor swimming poolGrand entranceCutting-edge water-softening systemDesignated drop zonePrivate officePrivate deckMajestic primary suite
- 260 days |
- -- |
- -- |
Zillow last checked:
Listing updated:
Travel times
Facts & features
Interior
Bedrooms & bathrooms
- Bedrooms: 5
- Bathrooms: 6
- Full bathrooms: 5
- 1/2 bathrooms: 1
Heating
- Contact manager
Appliances
- Included: Dishwasher
- Laundry: Contact manager
Features
- Walk In Closet
Interior area
- Total interior livable area: 5,119 sqft
Property
Parking
- Parking features: Contact manager
- Has attached garage: Yes
- Details: Contact manager
Features
- Patio & porch: Contact manager
- Exterior features: Contact manager
Details
- Additional structures: Contact manager
- Parcel number: 16425314010
- Other equipment: Contact manager
Construction
Type & style
- Home type: SingleFamily
- Property subtype: Single Family Residence
Community & HOA
Community
- Features: Contact manager
HOA
- Amenities included: Contact manager
Location
- Region: Summerlin
Financial & listing details
- Lease term: 1 Year
Nearby apartments for rent



Price history
| Date | Event | Price |
|---|---|---|
| 4/3/2026 | Price change | $12,000-20%$2/sqft |
Source: Zillow Rentals Report a problem | ||
| 11/8/2025 | Listed for rent | $15,000$3/sqft |
Source: Zillow Rentals Report a problem | ||
| 10/6/2025 | Listing removed | $15,000$3/sqft |
Source: Zillow Rentals Report a problem | ||
| 7/13/2025 | Listed for rent | $15,000+3.4%$3/sqft |
Source: Zillow Rentals Report a problem | ||
| 1/1/2024 | Listing removed | -- |
Source: Zillow Rentals Report a problem | ||
| 10/3/2023 | Listed for rent | $14,500$3/sqft |
Source: Zillow Rentals Report a problem | ||
| 5/27/2022 | Sold | $1,230,022$240/sqft |
Source: Public Record Report a problem | ||
Neighborhood: Summerlin South
Nearby schools
GreatSchools rating
- 6/10Abston Sandra B Elementary SchoolGrades: PK-5Distance: 1.6 mi
- 7/10Victoria Fertitta Middle SchoolGrades: 6-8Distance: 1.3 mi
- 3/10Durango High SchoolGrades: 9-12Distance: 4.8 mi