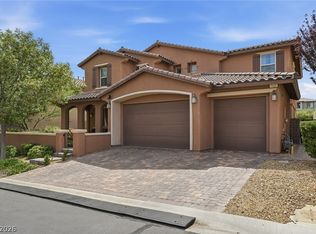
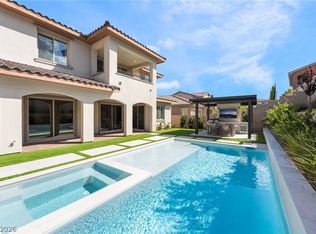
Gorgeous, fully loadеd сοrner lot homе in thе exclusive gatеd cοmmunity of Delano! Featuring one of the most in-demand floor plans in the community, this home is built for entertaining. Two sets of 8' sliding patio doors open to a backyard oasis! Pool with raised spa, covered patio, outdoor fireplace & mounted flatscreen TV + pool/ping pong table, gas fire-pit, built-in BBQ with 2 fridges, event a basketball hoop. Excellent location with no neighbors on one side & nice park views. Open concept floor plan with huge chef's kitchen, island with space for 6 bar stools. Dual ovens, 64' Electrolux fridge & separate built-in ice maker! Large primary suite upstairs with 2 custom walk-in closets. Two more bedrooms upstairs + loft & balcony spanning the length of the house. Additional bedroom/office downstairs with built-in desks & murphy bed. Incredible house - won't last.
Active
$1,315,000
358 Elder View Dr, Las Vegas, NV 89138
4beds
3,314sqft
Single Family Residence
Built in 2018
9,147 Square Feet Lot
$1,263,400 Zestimate®
$397/sqft
$129/mo HOA
What's special
Basketball hoopMounted flatscreen tvNice park viewsCovered patioDual ovensLarge primary suite upstairsTwo more bedrooms upstairs
- 21 days
- 599
- 28
Likely to sell faster than
Zillow last checked:
Listing updated:
Listed by:
Steve Gonzalez S.0177241 (702)513-1004,
The Agency Las Vegas
Source: LVR,MLS#: 2809937 Originating MLS: Greater Las Vegas Association of Realtors Inc
Originating MLS: Greater Las Vegas Association of Realtors IncFacts & features
Interior
Bedrooms & bathrooms
- Bedrooms: 4
- Bathrooms: 3
- Full bathrooms: 2
- 1/2 bathrooms: 1
Primary bedroom
- Description: Balcony,Ceiling Fan,Custom Closet,Upstairs,Walk-In Closet(s)
- Dimensions: 14X18
Bedroom 2
- Description: Ceiling Fan,Downstairs,No Closet
- Dimensions: 14X18
Bedroom 3
- Description: Ceiling Fan,Upstairs,Walk-In Closet(s)
- Dimensions: 12X12
Bedroom 4
- Description: Ceiling Fan,Closet,Upstairs
- Dimensions: 12X14
Dining room
- Description: None
- Dimensions: 13X18
Kitchen
- Description: Custom Cabinets,Island,Stainless Steel Appliances,Tile Flooring,Walk-in Pantry
Loft
- Description: Ceiling Fan
- Dimensions: 17X18
Heating
- Central, Gas, Multiple Heating Units
Cooling
- Central Air, Electric, High Efficiency, 2 Units
Appliances
- Included: Built-In Gas Oven, Dryer, Disposal, Microwave, Refrigerator, Washer
- Laundry: Gas Dryer Hookup, Laundry Room, Upper Level
Features
- Bedroom on Main Level, Ceiling Fan(s), Window Treatments, Programmable Thermostat
- Flooring: Carpet, Tile
- Windows: Blinds, Insulated Windows, Window Treatments
- Number of fireplaces: 1
- Fireplace features: Family Room, Gas
Interior area
- Total structure area: 3,314
- Total interior livable area: 3,314 sqft
Video & virtual tour
Property
Parking
- Total spaces: 3
- Parking features: Attached, Garage, Private
- Attached garage spaces: 3
Features
- Stories: 2
- Patio & porch: Balcony
- Exterior features: Balcony
- Has private pool: Yes
- Pool features: Heated, In Ground, Private
- Has spa: Yes
- Fencing: Block,Back Yard
Lot
- Size: 9,147 Square Feet
- Features: Corner Lot, Desert Landscaping, Greenbelt, Landscaped, Rocks, Trees, < 1/4 Acre
Details
- Parcel number: 13727417037
- Zoning description: Single Family
- Horse amenities: None
Construction
Type & style
- Home type: SingleFamily
- Architectural style: Two Story
- Property subtype: Single Family Residence
Materials
- Roof: Tile
Condition
- Resale
- Year built: 2018
Utilities & green energy
- Electric: Photovoltaics Third-Party Owned
- Sewer: Public Sewer
- Water: Public
- Utilities for property: Cable Available, Underground Utilities
Green energy
- Energy efficient items: Doors, Windows, Solar Panel(s)
Community & HOA
Community
- Security: Gated Community
- Subdivision: Summerlin Village 23B Parcel R-S Phase 1
HOA
- Has HOA: Yes
- Services included: Association Management, Maintenance Grounds
- HOA fee: $55 monthly
- HOA name: Delano
- HOA phone: 702-737-8580
- Second HOA fee: $74 monthly
Location
- Region: Las Vegas
Financial & listing details
- Price per square foot: $397/sqft
- Tax assessed value: $1,097,100
- Annual tax amount: $9,628
- Date on market: 8/19/2026
- Listing agreement: Exclusive Right To Sell
- Listing terms: Cash,Conventional
Estimated market value
$1,263,400
$1.20M - $1.33M
$6,276/mo
Price history
| Date | Event | Price |
|---|---|---|
| 8/19/2026 | Listed for sale | $1,315,000+10.5%$397/sqft |
Source:  LVR #2809937 Report a problem LVR #2809937 Report a problem | ||
| 7/8/2026 | Listed for rent | $6,500$2/sqft |
Source: LVR #2798211 Report a problem | ||
| 5/24/2025 | Listing removed | $6,500$2/sqft |
Source: LVR #2674161 Report a problem | ||
| 4/16/2025 | Listed for rent | $6,500$2/sqft |
Source: LVR #2674161 Report a problem | ||
| 7/28/2022 | Sold | $1,190,000-0.7%$359/sqft |
Source: LVR #2402610 Report a problem | ||
| 7/1/2022 | Pending sale | $1,198,000$361/sqft |
Source: LVR #2402610 Report a problem | ||
| 6/28/2022 | Price change | $1,198,000-7%$361/sqft |
Source: LVR #2402610 Report a problem | ||
| 6/22/2022 | Price change | $1,288,000-0.8%$389/sqft |
Source: LVR #2402610 Report a problem | ||
| 6/16/2022 | Price change | $1,298,000-7.2%$392/sqft |
Source: LVR #2402610 Report a problem | ||
| 6/11/2022 | Listed for sale | $1,399,000+106%$422/sqft |
Source: LVR #2402610 Report a problem | ||
| 10/16/2018 | Sold | $679,000$205/sqft |
Source: Public Record Report a problem | ||
Public tax history
| Year | Property taxes | Tax assessment |
|---|---|---|
| 2026 | $9,631 +8% | $383,985 +5.8% |
| 2025 | $8,917 +8% | $363,033 +2.7% |
| 2024 | $8,257 +8% | $353,487 +15.6% |
| 2023 | $7,646 +3% | $305,723 +9.9% |
| 2022 | $7,422 +3% | $278,088 -0.9% |
| 2021 | $7,205 +3% | $280,602 +405.1% |
| 2020 | $6,993 +598.2% | $55,557 +50.7% |
| 2019 | $1,002 +8% | $36,878 |
| 2018 | $928 | $36,878 +5.4% |
| 2017 | $928 | $35,000 |
| 2016 | $928 -19.2% | $35,000 |
| 2015 | $1,147 | $35,000 |
Find assessor info on the county website
Monthly payment
Est. payment
Payment breakdown
Explore the cost of this home by adjusting the details. Changes won't be saved.Climate risks
Neighborhood: Summerlin North
Nearby schools
Schools provided by the listing agent
- Elementary: Vassiliadis, Billy & Rosemary,Vassiliadis, Billy &
- Middle: Rogich Sig
- High: Palo Verde
Source: LVR. This data may not be complete. We recommend contacting the local school district to confirm school assignments for this home.
Similar homes
- $1,325,0004 bd4 ba3.2k sqft12284 Whites Landing Ct, Las Vegas, NV 89138For Sale
 MLS ID #2811832, Shivonn R. Geeb, Queensridge Realty. LVR
 - $1,350,0005 bd4 ba3.5k sqft743 Middle Beach St, Las Vegas, NV 89138For Sale
 MLS ID #2811487, Alexandria McGurk, Simply Vegas. LVR
 - $1,249,0004 bd4 ba3.3k sqft181 Elder View Dr, Las Vegas, NV 89138For Sale
 MLS ID #2811462, Ellie Shefler, Luxury Estates International. LVR
 - $1,395,0004 bd4 ba3.1k sqft363 Molinetto St, Las Vegas, NV 89138For Sale
 MLS ID #2812473, Steve P. Hawks, Platinum Real Estate Prof. LVR
