Turnkey Perfection in Sanctuary at Avondale! Meticulously maintained & energy-efficient pool home with exceptional updates. Inside features soaring cathedral ceilings, living and family rooms, an open loft, and a main-floor flex room. The gourmet kitchen is updated with beautiful Quartz counters, stunning tile backsplash, and new appliances. Premium finishes updated with fresh exterior/interior paint, plush carpet, updated bathrooms, sleek epoxy garage floors, and new auto door openers! Relax in your backyard oasis with sparkling saltwater pool (new salt cell), new safety fence, extended covered patio, and new artificial turf. New windows, dual A/C units, dual EV outlets, and solar power, offer cost savings and energy efficiency. Great neighborhood amenities and much more! Move-in Ready!
Pending
$515,000
10926 W Locust Lane, Avondale, AZ 85323
4beds
2,646sqft
Single Family Residence
Built in 2003
7,150 Square Feet Lot
$-- Zestimate®
$195/sqft
$64/mo HOA
What's special
Extended covered patioSparkling saltwater poolOpen loftNew safety fenceNew auto door openersUpdated bathroomsNew windows
- 46 days
- 285
- 12
Likely to sell faster than
Zillow last checked:
Listing updated:
Listed by:
Sherrilee Denton 480-452-3606,
Keller Williams Realty Phoenix
Source: ARMLS,MLS#: 7055280
Facts & features
Interior
Bedrooms & bathrooms
- Bedrooms: 4
- Bathrooms: 3
- Full bathrooms: 3
Heating
- Forced Air, Natural Gas
Cooling
- Central Air, Ceiling Fan(s), Programmable Thmstat
Appliances
- Included: Built-in Microwave, Dishwasher, Disposal, Electric Range
- Laundry: Inside, Engy Star (See Rmks)
Features
- Quartz Countertops, High Speed Internet, Double Vanity, Upstairs, Eat-in Kitchen, 9+ Flat Ceilings, Vaulted Ceiling(s), Kitchen Island, Pantry, Full Bth Master Bdrm, Separate Shwr & Tub
- Flooring: Carpet, Tile
- Windows: Screens, Low Emissivity Windows, Double Pane Windows, ENERGY STAR Qualified Windows, Vinyl Frame
- Has basement: No
- Has fireplace: No
Interior area
- Total structure area: 2,646
- Total interior livable area: 2,646 sqft
Property
Parking
- Total spaces: 6
- Parking features: Attached, Garage Door Opener, Extended Length Garage, Direct Access, Electric Vehicle Charging Station(s)
- Attached garage spaces: 3
- Uncovered spaces: 3
Features
- Stories: 2
- Patio & porch: Covered, Patio
- Exterior features: Misting System, Private Yard
- Has private pool: Yes
- Pool features: Variable Speed Pump, Outdoor Pool, Fenced
- Spa features: None
- Fencing: Back Yard,Block
Lot
- Size: 7,150 Square Feet
- Features: Sprinklers In Front, Desert Front, Synthetic Grass Back, Auto Timer H2O Front, Irrigation Back
Details
- Parcel number: 10120616
Construction
Type & style
- Home type: SingleFamily
- Architectural style: Santa Barbara/Tuscan
- Property subtype: Single Family Residence
Materials
- Stucco, Wood Frame, Painted
- Foundation: Slab
- Roof: Tile
Condition
- Year built: 2003
Details
- Builder name: Richmond American Homes
Utilities & green energy
- Electric: 220 Volts in Kitchen
- Sewer: Public Sewer
- Water: City Water
Green energy
- Energy efficient items: Solar Panels, Multi-Zones
Community & HOA
Community
- Features: Pickleball, Playground, Biking/Walking Path
- Subdivision: Sanctuary at Avondale
HOA
- Has HOA: Yes
- Services included: Maintenance Grounds
- HOA fee: $64 monthly
- HOA name: Sanctuary at Avondal
- HOA phone: 480-759-4945
Location
- Region: Avondale
Financial & listing details
- Price per square foot: $195/sqft
- Tax assessed value: $382,000
- Annual tax amount: $2,018
- Date on market: 7/24/2026
- Cumulative days on market: 46 days
- Listing terms: Cash,Conventional,FHA,VA Loan
- Ownership: Fee Simple
- Electric utility on property: Yes
- Road surface type: Asphalt
Estimated market value
Not available
Estimated sales range
Not available
Not available
Price history
| Date | Event | Price |
|---|---|---|
| 8/16/2026 | Pending sale | $515,000$195/sqft |
Source:  ARMLS #7055280 Report a problem ARMLS #7055280 Report a problem | ||
| 7/17/2026 | Listed for sale | $515,000+10.8%$195/sqft |
Source: ARMLS #7055280 Report a problem | ||
| 1/23/2024 | Listing removed | $465,000-1.1%$176/sqft |
Source: ARMLS #6554684 Report a problem | ||
| 8/25/2023 | Sold | $470,000+1.1%$178/sqft |
Source: ARMLS #6580506 Report a problem | ||
| 7/14/2023 | Listed for sale | $465,000$176/sqft |
Source: ARMLS #6580506 Report a problem | ||
| 7/11/2023 | Listing removed | $465,000$176/sqft |
Source: ARMLS #6554684 Report a problem | ||
| 5/11/2023 | Listed for sale | $465,000+52.5%$176/sqft |
Source: ARMLS #6554684 Report a problem | ||
| 4/21/2020 | Sold | $305,000+1.7%$115/sqft |
Source: ARMLS #6053086 Report a problem | ||
| 3/20/2020 | Pending sale | $299,900$113/sqft |
Source: West USA Realty #6053086 Report a problem | ||
| 3/19/2020 | Listed for sale | $299,900+117.3%$113/sqft |
Source: West USA Realty #6053086 Report a problem | ||
| 4/30/2012 | Sold | $138,000-5.4%$52/sqft |
Source: Public Record Report a problem | ||
| 3/10/2012 | Listed for sale | $145,900+42.5%$55/sqft |
Source: Arizona Sunshine Investments, LLC DBA REALAZTATE #4727735 Report a problem | ||
| 3/2/2012 | Sold | $102,400-50.6%$39/sqft |
Source: Public Record Report a problem | ||
| 12/29/2003 | Sold | $207,484$78/sqft |
Source: Public Record Report a problem | ||
Public tax history
| Year | Property taxes | Tax assessment |
|---|---|---|
| 2025 | $1,990 +12.8% | $38,200 -10.1% |
| 2024 | $1,764 -2.9% | $42,470 +199.5% |
| 2023 | $1,816 -1% | $14,181 -45.9% |
| 2022 | $1,834 +7.5% | $26,230 +4.7% |
| 2021 | $1,707 -10.8% | $25,050 +8.6% |
| 2020 | $1,913 +8.5% | $23,060 +10.3% |
| 2019 | $1,763 | $20,910 +6.7% |
| 2018 | $1,763 +7% | $19,600 +8.8% |
| 2017 | $1,647 +8.8% | $18,010 +12.4% |
| 2016 | $1,514 -6.9% | $16,020 -0.5% |
| 2015 | $1,627 | $16,100 +41.6% |
| 2014 | -- | $11,370 +36.8% |
| 2013 | -- | $8,310 -13.1% |
| 2012 | -- | $9,560 -1.4% |
| 2011 | -- | $9,700 -36.5% |
| 2010 | -- | $15,270 -28% |
| 2009 | -- | $21,220 -23.3% |
| 2008 | -- | $27,650 +11% |
| 2007 | -- | $24,900 +46% |
| 2006 | -- | $17,050 +3.6% |
| 2005 | -- | $16,450 +319.6% |
| 2004 | -- | $3,920 |
Find assessor info on the county website
Monthly payment
Est. payment
Payment breakdown
Explore the cost of this home by adjusting the details. Changes won't be saved.Climate risks
Neighborhood: Sanctuary
Nearby schools
Schools provided by the listing agent
- Elementary: Littleton Elementary School
- Middle: Quentin Elementary School
- High: La Joya Community High School
- District: Littleton Elementary District
Source: ARMLS. This data may not be complete. We recommend contacting the local school district to confirm school assignments for this home.


Similar homes
- $480,0004 bd3 ba2.8k sqft10925 W DAVIS Lane, Avondale, AZ 85323For Sale
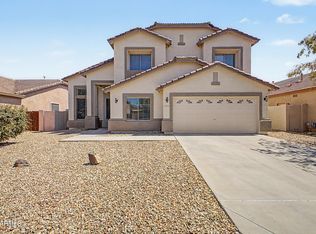 MLS ID #7061859, Adrian Argueta, My Home Group Real Estate. ARMLS
 - $535,0004 bd3 ba2.4k sqft12010 W Calle Hermosa Lane, Avondale, AZ 85323For Sale
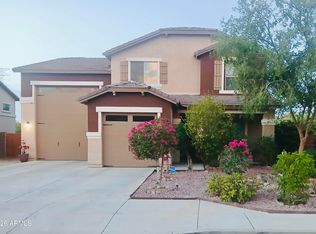 MLS ID #7074513, Evelina Coman, HomeSmart. ARMLS
 - $--4 bd3 ba1.9k sqft11422 W Tonto St, Avondale, AZ 85323Auction
 Auction.com 2
 - $526,8004 bd4 ba3.4k sqft11569 W Yuma Street, Avondale, AZ 85323For Sale
 MLS ID #7064737, Yovanna Vazquez, eXp Realty. ARMLS
