
Fall in love with this charming 2-story home with a POOL in the Sanctuary at Avondale Community! Featuring 4 beds, 3 baths, a low-care landscape, RV gate w/parking, and a 3-car garage. Inside, an inviting living area welcomes you with high vaulted ceilings, abundant natural light, tile floors & plush carpet in the right places. A breakfast nook w/bay window provides a charming casual dining space. Further in, an excellent open-concept layout connects the spacious family room and eat-in kitchen. The family room is highlighted by a tiled fireplace w/raised hearth and built-in media/display niches. The kitchen offers recessed lighting, abundant wood cabinets & countertops, white appliances, and a center island. A versatile open den can serve as a formal dining room, home office, or flex area. The sizable primary bedroom offers direct balcony access and an ensuite w/dual sinks, separate shower & tub, and a mirrored-door walk-in closet. Outside, your private oasis awaits! Artificial turf, a covered patio, built-in BBQ station w/counterspace, and a sparkling pool create an ideal setting for relaxing or year-round entertaining. Enjoy community amenities including pickleball, playgrounds & walking/biking paths. Close to shopping, dining & recreation, with convenient access to I-10. Move-in ready!
Pending
$459,900
10934 W LOCUST Lane, Avondale, AZ 85323
4beds
2,646sqft
Single Family Residence
Built in 2003
6,818 Square Feet Lot
$-- Zestimate®
$174/sqft
$64/mo HOA
What's special
Sparkling poolCovered patioExcellent open-concept layoutDirect balcony accessLow-care landscapeSizable primary bedroomAbundant natural light
- 16 days
- 273
- 24
Likely to sell faster than
Zillow last checked:
Listing updated:
Listed by:
Clay Strawn 480-422-8980,
Legion Realty
Source: ARMLS,MLS#: 7070406
Facts & features
Interior
Bedrooms & bathrooms
- Bedrooms: 4
- Bathrooms: 3
- Full bathrooms: 3
Heating
- Electric
Cooling
- Central Air
Appliances
- Included: Dishwasher, Disposal, Gas Range
- Laundry: Inside
Features
- High Speed Internet, Double Vanity, Upstairs, Eat-in Kitchen, 9+ Flat Ceilings, Kitchen Island, Pantry, Full Bth Master Bdrm, Separate Shwr & Tub, Laminate Counters
- Flooring: Carpet, Tile
- Has basement: No
- Has fireplace: No
Interior area
- Total structure area: 2,646
- Total interior livable area: 2,646 sqft
Video & virtual tour
Property
Parking
- Total spaces: 6
- Parking features: Attached, RV Gate, Direct Access
- Attached garage spaces: 3
- Uncovered spaces: 3
Features
- Stories: 2
- Patio & porch: Covered, Patio
- Exterior features: Balcony
- Has private pool: Yes
- Pool features: Outdoor Pool, Play Pool
- Spa features: None
- Fencing: Back Yard,Block
Lot
- Size: 6,818 Square Feet
- Features: North/South Exposure, Gravel/Stone Front, Gravel/Stone Back, Synthetic Grass Back
Details
- Parcel number: 10120614
Construction
Type & style
- Home type: SingleFamily
- Architectural style: Contemporary
- Property subtype: Single Family Residence
Materials
- Stucco, Wood Frame, Painted
- Roof: Tile
Condition
- Year built: 2003
Details
- Builder name: RICHMOND AMERICAN HOMES
Utilities & green energy
- Sewer: Public Sewer
- Water: City Water
Community & HOA
Community
- Features: Playground, Biking/Walking Path
- Subdivision: SANCTUARY AT AVONDALE PARCELS 1 3
HOA
- Has HOA: Yes
- Services included: Maintenance Grounds
- HOA fee: $64 monthly
- HOA name: Sanctuary @ Avondale
- HOA phone: 480-759-4945
Location
- Region: Avondale
Financial & listing details
- Price per square foot: $174/sqft
- Tax assessed value: $380,300
- Annual tax amount: $2,931
- Date on market: 8/23/2026
- Cumulative days on market: 16 days
- Listing terms: Cash,Conventional,FHA,VA Loan
- Ownership: Fee Simple
- Road surface type: Paved
Estimated market value
Not available
Estimated sales range
Not available
Not available
Price history
| Date | Event | Price |
|---|---|---|
| 8/26/2026 | Pending sale | $459,900$174/sqft |
Source:  ARMLS #7070406 Report a problem ARMLS #7070406 Report a problem | ||
| 8/23/2026 | Listed for sale | $459,900-6.1%$174/sqft |
Source: ARMLS #7070406 Report a problem | ||
| 3/10/2022 | Sold | $490,000+3.2%$185/sqft |
Source: ARMLS #6338208 Report a problem | ||
| 2/16/2022 | Pending sale | $474,900$179/sqft |
Source: ARMLS Broker 259 - My Home Group RE #6338208 Report a problem | ||
| 2/16/2022 | Contingent | $474,900$179/sqft |
Source: ARMLS #6338208 Report a problem | ||
| 2/11/2022 | Listed for sale | $474,900$179/sqft |
Source: ARMLS #6338208 Report a problem | ||
| 2/2/2022 | Pending sale | $474,900$179/sqft |
Source: ARMLS Broker 259 - My Home Group RE #6338208 Report a problem | ||
| 2/2/2022 | Contingent | $474,900$179/sqft |
Source: ARMLS #6338208 Report a problem | ||
| 1/26/2022 | Listed for sale | $474,900+113.8%$179/sqft |
Source: ARMLS #6338208 Report a problem | ||
| 1/29/2004 | Sold | $222,074$84/sqft |
Source: Public Record Report a problem | ||
Public tax history
| Year | Property taxes | Tax assessment |
|---|---|---|
| 2025 | $2,894 +46.1% | $38,030 -10.1% |
| 2024 | $1,982 -2.4% | $42,310 +201.3% |
| 2023 | $2,030 -0.7% | $14,044 -46.2% |
| 2022 | $2,046 +21% | $26,120 +5.2% |
| 2021 | $1,690 +0.2% | $24,830 +8.6% |
| 2020 | $1,687 +9.4% | $22,860 +10.3% |
| 2019 | $1,542 | $20,730 +6.7% |
| 2018 | $1,542 +7.8% | $19,430 +8.9% |
| 2017 | $1,431 +8.4% | $17,850 +12.4% |
| 2016 | $1,320 -8.6% | $15,880 -0.4% |
| 2015 | $1,445 | $15,950 +41.7% |
| 2014 | -- | $11,260 +36.8% |
| 2013 | -- | $8,230 -13.1% |
| 2012 | -- | $9,470 -1.4% |
| 2011 | -- | $9,600 -36.5% |
| 2010 | -- | $15,120 -28.1% |
| 2009 | -- | $21,030 -23.8% |
| 2008 | -- | $27,600 +11.7% |
| 2007 | -- | $24,700 +45.3% |
| 2006 | -- | $17,000 +3.7% |
| 2005 | -- | $16,400 +336.2% |
| 2004 | -- | $3,760 |
Find assessor info on the county website
Monthly payment
Est. payment
Payment breakdown
Explore the cost of this home by adjusting the details. Changes won't be saved.Climate risks
Neighborhood: Sanctuary
Nearby schools
Schools provided by the listing agent
- Elementary: Quentin Elementary School
- Middle: Quentin Elementary School
- High: La Joya Community High School
- District: Littleton Elementary District
Source: ARMLS. This data may not be complete. We recommend contacting the local school district to confirm school assignments for this home.

Similar homes
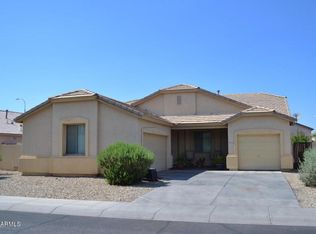
- $399,0004 bd3 ba2k sqft11601 W HILL Drive, Avondale, AZ 85323For Sale
 MLS ID #7053169, Fernando Valle, HomeSmart. ARMLS
 - $440,0004 bd3 ba2.3k sqft10046 W Velania Way, Tolleson, AZ 85353For Sale
 MLS ID #7051671, Shereen Tawil, West USA Realty. ARMLS
 - $469,9004 bd4 ba2.8k sqft10116 W LUXTON Lane, Tolleson, AZ 85353For Sale
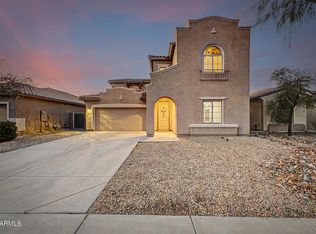 MLS ID #7057458, Emma Nunez, West USA Realty. ARMLS
 - $455,0003 bd2 ba2k sqft11518 W PALM BROOK Drive, Avondale, AZ 85392For Sale
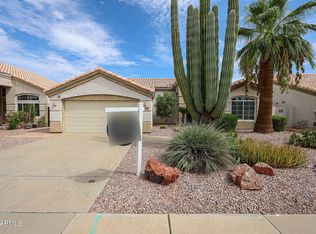 MLS ID #7070941, Jeffery Simpson, Realty ONE Group. ARMLS
