Skip main navigation
Sold for $359,000
  • $359,000

    10927 Decoy Ln, Chesterfield, VA 23832

    4beds
    1,536sqft
    Single Family Residence
    Built in 1989
    9,583.2 Square Feet Lot
    $358,700 Zestimate®
    $234/sqft
    $2,327 Estimated rent

    Home value

    $358,700

    $337,000 - $384,000

    $2,327/mo

    Zestimate® history
    Loading
    Loading...

    Owner options

    List your home for rent

    $2,327/mo

    Rent Zestimate®

    Find your next renter with Zillow Rental Manager. Plus, with online applications, you can quickly screen prospective tenants – for free.

    Learn more

    $2,327/mo

    Rent Zestimate®

    Refinance and save

    $2,099/mo

    Est. payment

    Refinancing to a lower rate could help reduce your monthly payments and save thousands over the life of the loan.

    See today's rates

    $2,099/mo

    Est. payment

    Explore your selling options

    Work with a Zillow partner agent

    Leverage their expertise and Zillow's premium Showcase listings to get your home seen by more buyers.

    Get started

    List with your own agent

    Get your home in front of millions of buyers by listing it on Zillow.

    Learn how to do it

    Sell it yourself

    Take full control of how buyers see your home on Zillow by listing For Sale by Owner (FSBO).

    List your home

    What's special

    Cozy fireplaceFirst floor primary bedroomPaved drivewayHeat pumpStylish laminate flooringCeiling fansFront porch
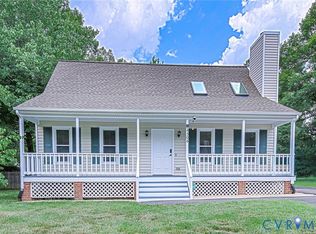
    THIS CLASSIC, CHIC CAPE COD STYLE HOME IS WARM AND INVITING. YOU FEEL AT HOME THE MINUTE YOU OPEN THE DOOR. YOUR COMPANY CAN EMBRACE A GLOWING, COZY FIREPLACE IN YOUR LIVING ROOM WHILE YOU PREPARE A SPECIAL DINNER IN THE MODERN, SPACIOUS KITCHEN. YOU CAN CHOOSE TO SERVE DINNER IN THE DINING AREA BY THE BAY WINDOW OR SERVE DRINKS ON THE SCREENED IN DECK. YOU MAY WANT TO PUT A SWING ON THE FRONT PORCH AND HAVE A GLASS OF SWEET TEA ON A WARM SUMMER NIGHT. THIS IS A HOME FOR ALL SEASONS. LOOKING FOR A FIRST FLOOR PRIMARY BEDROOM...YOU CAN HAVE IT HERE. IF YOU PERFER, THE PRIMARY BEDROOM CAN ALSO BE USED ON THE SECOND LEVEL. ADDITIONAL FEATURES INCLUDE STYLISH LAMINATE FLOORING, CEILING FANS, BAY WINDOW, MODERN KITCHEN APPLIANCES AND CABINETS, ATTACHED AND A FREE-STANDING STORAGE SHED, TWO FULLS BATHS, HEAT PUMP AND A PAVED DRIVEWAY. IT IS NESTELED IN A QUIET NEIGHBORHOOD BUT MINUTES FROM GROCERY STORES, MAJOR SHOPPING AND ACCESS TO CHESTERFIELD COUNTY'S PRIMARY HIGHWAYS. ONCE YOU TAKE A LOOK AT THIS HOUSE, YOU WILL WANT IT TO BE YOUR HOME!

    Zillow last checked:

    Listing updated:

    Listed by:

    Marcy Caffrey 804-840-2650,

    Exit Realty Parade of Homes

    Bought with:

    Benjamin McElroy, 0225269790

    EXP Realty LLC

    Source: CVRMLS,MLS#: 2527227MLS LogoOriginating MLS: Central Virginia Regional MLS

    Facts & features

    Interior

    Bedrooms & bathrooms
    • Bedrooms: 4
    • Bathrooms: 2
    • Full bathrooms: 2
    Primary bedroom
    • Description: DOUBLE CLOSET, CEILING FAN
    • Level: Second
    • Dimensions: 0 x 0
    Bedroom 2
    • Level: First
    • Dimensions: 0 x 0
    Bedroom 3
    • Description: plush carpet, very spacious, ceiling fan
    • Level: First
    • Dimensions: 0 x 0
    Bedroom 4
    • Description: plush carpet, ceiling fan, spacious
    • Level: Second
    • Dimensions: 0 x 0
    Foyer
    • Description: ENTERANCE AREA
    • Level: First
    • Dimensions: 0 x 0
    Other
    • Description: Tub & Shower
    • Level: First
    Other
    • Description: Tub & Shower
    • Level: Second
    Kitchen
    • Level: First
    • Dimensions: 0 x 0
    Kitchen
    • Description: BAY WINDOW, DINING AREA
    • Level: First
    • Dimensions: 11.6 x 16.0
    Living room
    • Description: FIREPLACE
    • Level: First
    • Dimensions: 0 x 0
    Heating
    • Electric, Heat Pump
    Cooling
    • Central Air, Heat Pump
    Appliances
    • Included: Dishwasher, Exhaust Fan, Electric Cooking, Electric Water Heater, Ice Maker, Oven, Refrigerator, Smooth Cooktop, Self Cleaning Oven, Stove
    • Laundry: Washer Hookup, Dryer Hookup
    Features
    • Bedroom on Main Level, Bay Window, Ceiling Fan(s), Dining Area, Eat-in Kitchen, Fireplace, Laminate Counters, Main Level Primary, Cable TV
    • Flooring: Laminate, Partially Carpeted, Vinyl
    • Doors: Insulated Doors
    • Windows: Thermal Windows
    • Basement: Crawl Space
    • Attic: Access Only
    • Number of fireplaces: 1
    • Fireplace features: Wood Burning
    Interior area
    • Total interior livable area: 1,536 sqft
    • Finished area above ground: 1,536
    • Finished area below ground: 0

    Property

    Parking
    • Parking features: Driveway, Off Street, Paved
    • Has uncovered spaces: Yes
    Features
    • Levels: Two
    • Stories: 2
    • Patio & porch: Front Porch, Screened, Porch
    • Exterior features: Lighting, Out Building(s), Porch, Storage, Shed, Paved Driveway
    • Pool features: None
    • Fencing: Back Yard,Fenced,Partial,Wood
    Lot
    • Size: 9,583 sqft
    • Features: Level
    • Topography: Level
    Details
    • Additional structures: Shed(s), Outbuilding
    • Parcel number: 745682187400000
    • Zoning description: R9

    Construction

    Type & style
    • Home type: SingleFamily
    • Architectural style: Cape Cod
    • Property subtype: Single Family Residence
    Materials
    • Drywall, Frame, Hardboard
    • Roof: Composition,Shingle
    Condition
    • Resale
    • New construction: No
    • Year built: 1989

    Utilities & green energy

    • Sewer: Public Sewer
    • Water: Public

    Community & neighborhood

    Security
    • Security features: Smoke Detector(s)
    Location
    • Region: Chesterfield
    • Subdivision: Hunters Landing

    Other

    Other facts
    • Ownership: Individuals
    • Ownership type: Sole Proprietor

    Price history

    DateEventPrice
    1/9/2026Sold$359,000+2.6%$234/sqft
    Source: CVRMLS #2527227 Report a problem
    12/13/2025Pending sale$349,900$228/sqft
    Source: CVRMLS #2527227 Report a problem
    11/3/2025Price change$349,900-2.3%$228/sqft
    Source: CVRMLS #2527227 Report a problem
    10/27/2025Pending sale$358,000$233/sqft
    Source: CVRMLS #2527227 Report a problem
    10/1/2025Listed for sale$358,000+50.5%$233/sqft
    Source: CVRMLS #2527227 Report a problem
    6/15/2020Sold$237,900+2.6%$155/sqft
    Source: CVRMLS #2012476 Report a problem
    5/2/2020Pending sale$231,900$151/sqft
    Source: RE/MAX Signature #2012476 Report a problem
    4/29/2020Listed for sale$231,900+44.9%$151/sqft
    Source: RE/MAX Signature #2012476 Report a problem
    12/27/2019Sold$160,000+10.3%$104/sqft
    Source: Public Record Report a problem
    3/11/2013Sold$145,000$94/sqft
    Source: CVRMLS #1228262 Report a problem
    1/19/2013Price change$145,000-6.5%$94/sqft
    Source: Sunshine Realty Group LLC #1228262 Report a problem
    1/11/2013Price change$155,000-6.1%$101/sqft
    Source: Sunshine Realty Group LLC #1228262 Report a problem
    11/27/2012Listed for sale$165,000$107/sqft
    Source: Sunshine Realty Group LLC #1228262 Report a problem

    Public tax history

    YearProperty taxesTax assessment
    2025$2,960 +2.3%$332,600 +3.5%
    2024$2,894 +2.8%$321,500 +3.9%
    2023$2,816 +11.7%$309,400 +12.9%
    2022$2,521 +9.4%$274,000 +12.9%
    2021$2,305 +23.7%$242,600 +23.7%
    2020$1,863 +1.1%$196,100 +1.1%
    2019$1,842 +4.2%$193,900 +7.2%
    2018$1,768 +13.7%$180,800 +5.2%
    2017$1,555 $171,900 +7.8%
    2016$1,555 -1.8%$159,400 -1.8%
    2015$1,584 +1.4%$162,400 +1.4%
    2014$1,563 $160,200 +0.5%
    2013-- $159,400 +3%
    2012-- $154,700 -5.7%
    2011-- $164,100 -2.5%
    2010-- $168,300 -2.9%
    2009-- $173,400 +3.5%
    2008-- $167,600 +6.4%
    2007-- $157,500 +27.2%
    2005-- $123,800 +10.6%
    2004-- $111,900 +8.9%
    2003-- $102,800 +4.9%
    2002-- $98,000 +4.9%
    2001-- $93,400

    Find assessor info on the county website

    Neighborhood: 23832

    Nearby schools

    GreatSchools rating
    Schools provided by the listing agent
    • Elementary: Crenshaw
    • Middle: Bailey Bridge
    • High: Manchester

    Source: CVRMLS. This data may not be complete. We recommend contacting the local school district to confirm school assignments for this home.

    Get a cash offer in 3 minutes
    Find out how much your home could sell for in as little as 3 minutes with a no-obligation cash offer.
    Estimated market value
    $358,700
    Get a cash offer in 3 minutes
    Find out how much your home could sell for in as little as 3 minutes with a no-obligation cash offer.
    Estimated market value
    $358,700