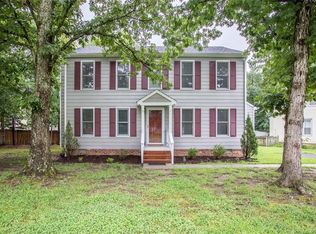
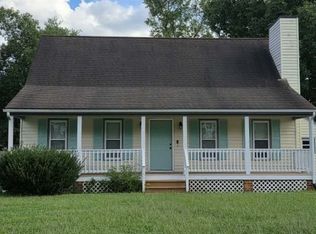
Welcome home to this beautifully maintained Cape Cod featuring hardwood floors throughout the first-floor living areas, soaring vaulted ceilings, and a versatile second-floor loft. The bright and inviting living room is filled with natural light from skylights and showcases a cozy fireplace as its focal point. The first floor offers two spacious bedrooms and a full bathroom, while the second level provides a large loft area perfect for a home office, playroom, or additional living space. The private primary suite is tucked away upstairs and features an en-suite bath and two generous closets. Tankless hot water heater for instant hot water installed 2019. Both bathrooms renovated 2019. The renovated kitchen, updated in 2019, boasts granite countertops and ample workspace for cooking and entertaining. Additional updates include a 2 zoned high-efficiency heat pump dual fuel system, Pure Air System for clean air filtration and encapsulated crawl space, both completed in 2019, along with vinyl windows, low-maintenance vinyl siding, and a 30-year dimensional roof that is only seven years old. Also included is HALO H2O Zero Ultimate water filtration and conditioning installed 2025 with warranty. Step outside to enjoy the fenced backyard, complete with a newly built deck and a detached storage shed for extra storage. This move-in ready home combines charm, comfort, and valuable updates, making it one you won't want to miss. Wired for security.
For sale
Price cut: $10K (7/7)
$369,950
4306 Tracker Dr, Chesterfield, VA 23832
3beds
1,542sqft
Single Family Residence
Built in 1988
10,149 Square Feet Lot
$368,600 Zestimate®
$240/sqft
$-- HOA
What's special
Cozy fireplaceLow-maintenance vinyl sidingFenced backyardVersatile second-floor loftSoaring vaulted ceilingsVinyl windowsNewly built deck
- 16 days |
- 1,395 |
- 112 |
Likely to sell faster than
Zillow last checked:
Listing updated:
Listed by:
Ronda Bradley-Gallagher 804-305-9900,
Bradley Real Estate, LLC
Source: CVRMLS,MLS#: 2617027
Originating MLS: Central Virginia Regional MLS
Loading...
Facts & features
Interior
Bedrooms & bathrooms
- Bedrooms: 3
- Bathrooms: 2
- Full bathrooms: 2
Primary bedroom
- Description: En suite/3 closets/Carpet/Motarized drop tv
- Level: Second
- Dimensions: 16.0 x 15.0
Bedroom 2
- Description: LVP floor/double closets
- Level: First
- Dimensions: 11.5 x 14.0
Bedroom 3
- Description: LVP/double closets
- Level: First
- Dimensions: 11.5 x 10.0
Family room
- Description: LOFT/2nd family room/carpet
- Level: Second
- Dimensions: 19.0 x 14.5
Other
- Description: Tub
- Level: First
Other
- Description: Tub
- Level: Second
Great room
- Description: Vaulted ceiling with skylights; Hardwood flooring
- Level: First
- Dimensions: 19.0 x 12.0
Kitchen
- Description: Updated! Grantie countertops/dishwashser/gas cook
- Level: First
- Dimensions: 17.0 x 13.5
Heating
- Electric, Heat Pump, Propane, Multi-Fuel
Cooling
- Central Air
Appliances
- Included: Dishwasher, Gas Cooking, Microwave, Oven, Tankless Water Heater
- Laundry: Washer Hookup, Dryer Hookup
Features
- Bedroom on Main Level, Breakfast Area, Eat-in Kitchen, Fireplace, Granite Counters, Bath in Primary Bedroom, Pantry
- Flooring: Carpet, Ceramic Tile, Laminate, Wood
- Basement: Crawl Space
- Attic: Access Only
- Number of fireplaces: 1
- Fireplace features: Wood Burning
Interior area
- Total interior livable area: 1,542 sqft
- Finished area above ground: 1,542
- Finished area below ground: 0
Video & virtual tour
Property
Parking
- Parking features: Driveway, Oversized, Paved
- Has uncovered spaces: Yes
Features
- Patio & porch: Front Porch, Deck
- Exterior features: Deck, Storage, Shed, Paved Driveway
- Pool features: None
- Fencing: Back Yard,Fenced
Lot
- Size: 10,149 Square Feet
Details
- Parcel number: 745682316400000
- Zoning description: R9
- Special conditions: Other
Construction
Type & style
- Home type: SingleFamily
- Architectural style: Cape Cod
- Property subtype: Single Family Residence
Materials
- Drywall, Frame, Vinyl Siding
- Roof: Composition
Condition
- Resale
- New construction: No
- Year built: 1988
Utilities & green energy
- Sewer: Public Sewer
- Water: Public
Community & HOA
Community
- Subdivision: Hunters Landing
Location
- Region: Chesterfield
Financial & listing details
- Price per square foot: $240/sqft
- Tax assessed value: $334,100
- Annual tax amount: $2,973
- Date on market: 6/21/2026
- Ownership: Other
Estimated market value
$368,600
$350,000 - $387,000
$2,271/mo
Price history
| Date | Event | Price |
|---|---|---|
| 7/7/2026 | Price change | $369,950-2.6%$240/sqft |
Source: | ||
| 6/22/2026 | Listed for sale | $379,950+90%$246/sqft |
Source: | ||
| 2/12/2019 | Sold | $199,950$130/sqft |
Source: | ||
| 1/5/2019 | Pending sale | $199,950$130/sqft |
Source: Coldwell Banker #1900015 Report a problem | ||
| 1/3/2019 | Listed for sale | $199,950+62.6%$130/sqft |
Source: Coldwell Banker Avenues #1900015 Report a problem | ||
| 5/4/2011 | Sold | $123,000-0.7%$80/sqft |
Source: Public Record Report a problem | ||
| 3/13/2011 | Listed for sale | $123,900+3.9%$80/sqft |
Source: Oakstone Enterprises LLC #1107423 Report a problem | ||
| 1/12/2011 | Sold | $119,200+28.2%$77/sqft |
Source: Public Record Report a problem | ||
| 1/30/1998 | Sold | $93,000$60/sqft |
Source: Public Record Report a problem | ||
Public tax history
| Year | Property taxes | Tax assessment |
|---|---|---|
| 2025 | $2,804 +4% | $315,000 +5.2% |
| 2024 | $2,696 +6.5% | $299,500 +7.7% |
| 2023 | $2,530 +7.3% | $278,000 +8.5% |
| 2022 | $2,358 +8.7% | $256,300 +12.3% |
| 2021 | $2,169 +13.5% | $228,300 +13.5% |
| 2020 | $1,911 +2.1% | $201,200 +2.1% |
| 2019 | $1,872 +3.2% | $197,000 +6.1% |
| 2018 | $1,813 +13.4% | $185,600 +6.1% |
| 2017 | $1,599 | $175,000 +6.7% |
| 2016 | $1,599 -0.8% | $164,000 -0.8% |
| 2015 | $1,612 +0.5% | $165,300 +0.5% |
| 2014 | $1,603 | $164,400 +1.5% |
| 2013 | -- | $162,000 +1.9% |
| 2012 | -- | $159,000 -5% |
| 2011 | -- | $167,300 -5.4% |
| 2010 | -- | $176,900 -2.3% |
| 2009 | -- | $181,100 +2.6% |
| 2008 | -- | $176,500 +7.4% |
| 2007 | -- | $164,400 +27.1% |
| 2005 | -- | $129,300 +14.1% |
| 2004 | -- | $113,300 +8.7% |
| 2003 | -- | $104,200 +4.8% |
| 2002 | -- | $99,400 +4.9% |
| 2001 | -- | $94,800 |
Find assessor info on the county website
Monthly payment
Est. payment$--/mo
Payment breakdown
Explore the cost of this home by adjusting the details. Changes won't be saved.All calculations are estimates and provided by Zillow, Inc. for informational purposes only. Actual amounts may vary.
HOA fees may include property taxes on listings classified as Co-Ops. Contact the listing agent and/or owner for fee details.
Mortgage interest rates are dependent on a number of factors, including credit score, down payment, and repayment length. Interest rate data provided by Zillow Group Marketplace, Inc. as of 1/1/1970 from various mortgage lenders with which we have lead or other similar arrangements; the Estimated Payment is an average of those rates.
See how much you could borrow to make a competitive offer.
Climate risks
Neighborhood: 23832
Nearby schools
GreatSchools rating
- 5/10Thelma Crenshaw Elementary SchoolGrades: PK-5Distance: 1.5 mi
- 5/10Bailey Bridge Middle SchoolGrades: 6-8Distance: 2.1 mi
- 4/10Manchester High SchoolGrades: 9-12Distance: 2.4 mi
Schools provided by the listing agent
- Elementary: Crenshaw
- Middle: Bailey Bridge
- High: Manchester
Source: CVRMLS. This data may not be complete. We recommend contacting the local school district to confirm school assignments for this home.
A local agent can set up tours, give advice and negotiate with sellers.
- Virginia
- Chesterfield County
- Chesterfield
- 23832
- 4306 Tracker Dr