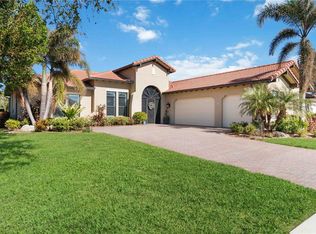
Nestled under shady palm trees is this remarkable estate home that is everything you could want AND more, situated on exactly a quarter of an acre and with 2800 living square feet, you will have ample room to spread out and enjoy every inch of this extraordinary home! Located in the highly sought-after guard-gated golf course community of Sarasota National in Venice, this home has 3 bedrooms, 4.5 bathrooms, a bonus den/study, a 3 car split garage and is in immaculate condition. As you enter you will notice the exquisite builder upgrades such as soaring 10-foot ceilings, the pristine engineered hardwood and porcelain tile flooring, 8-foot doorways, upgraded casing and baseboards, crown molding, and tray ceilings, among many others. The elegant "Agostino" floorplan, constructed by WCI prior to the Lennar acquisition, offers an airy open concept layout with large windows which attracts plenty of natural lighting throughout the home. Just ahead you will find the gourmet Chef’s dream kitchen which showcases upgraded raised panel solid-wood cabinetry (with 42-inch uppers) that have soft closing doors and drawers, stunning quartz countertops, custom subway tile backsplash, pendant light fixtures, top-of-the-line stainless steel KitchenAid appliances, a spacious pantry, and an expansive center island with added seating. Owners installed whole house Kinetic Water system. The kitchen seamlessly flows into the formal dining and living rooms both featuring glass slider doors that open up to your private lanai, outdoor summer kitchen, full cabana bath(with walk-in shower) and heated salwater pool area. With NO rear neighbors and breathtaking water views of the Audubon preserve, this will be the ultimate entertaining space for all of your future gatherings! The primary suite offers prime relaxation and feels like a spa with his and her walk-in closets, and an attached en-suite bathroom that includes a massive walk-in shower, a luxurious rainfall showerhead plus a garden soaking tub where you can retreat to after long days. You will have 2 guest suites with en-suite bathrooms for visiting friends & family and the bonus den which could serve as your at-home office or another room for guests when needed! A few more fantastic upgrades to mention include whole-house insulation, under-cabinet lighting, LED landscape lighting, window treatments/plantation shutters, custom interior paint, and a home security system, you won’t have to do ANYTHING, just move in and enjoy! The Sarasota National community offers resort style amenities including an 18-hole championship golf course, pro shop, clubhouse, dining facilities, 2 pools, a spa, outdoor tiki bar, tennis, bocce and pickleball courts, fitness center, playground, dog park and MORE! Centrally located and nearby all of the essentials such as top schools, shopping, dining and just 7 miles from the popular Manasota Key Beach. Don’t wait to make this home yours, call today to learn more before it’s gone!
Sold for $1,100,088
Zillow last checked:
Listing updated:
Bought with:
Debi Harman, 3428784
RE/MAX ALLIANCE GROUP
Source: Stellar MLS,MLS#: A4598663 Originating MLS: Sarasota - Manatee
Price history
| Date | Event | Price |
|---|---|---|
| 3/27/2024 | Sold | $1,100,088-3.9%$393/sqft |
Source:  Stellar MLS #A4598663 Report a problem | ||
| 3/10/2024 | Pending sale | $1,144,800$409/sqft |
Source: Stellar MLS #A4598663 Report a problem | ||
| 2/12/2024 | Listed for sale | $1,144,800-1.6%$409/sqft |
Source: Stellar MLS #A4598663 Report a problem | ||
| 4/6/2023 | Sold | $1,163,900-6.9%$416/sqft |
Source: Public Record Report a problem | ||
| 2/25/2023 | Pending sale | $1,250,000$446/sqft |
Source: Stellar MLS #A4548609 Report a problem | ||
| 2/15/2023 | Listed for sale | $1,250,000$446/sqft |
Source: Stellar MLS #A4548609 Report a problem | ||
| 2/3/2023 | Pending sale | $1,250,000$446/sqft |
Source: Stellar MLS #A4548609 Report a problem | ||
| 1/11/2023 | Price change | $1,250,000-3.8%$446/sqft |
Source: Stellar MLS #A4548609 Report a problem | ||
| 12/9/2022 | Price change | $1,299,000-2%$464/sqft |
Source: Stellar MLS #A4548609 Report a problem | ||
| 11/2/2022 | Listed for sale | $1,325,000+114.9%$473/sqft |
Source: Stellar MLS #A4548609 Report a problem | ||
| 4/17/2017 | Sold | $616,700$220/sqft |
Source: Public Record Report a problem | ||

Get a cash offer in 3 minutes
Find out how much your home could sell for in as little as 3 minutes with a no-obligation cash offer.
Estimated market value
