Skip main navigation
Sold for $1,080,000
  • $1,080,000

    10936 Bullrush Dr, Venice, FL 34293

    4beds
    2,402sqft
    Single Family Residence
    Built in 2017
    0.27 Acres Lot
    $924,300 Zestimate®
    $450/sqft
    $4,888 Estimated rent

    Home value

    $924,300

    $869,000 - $980,000

    $4,888/mo

    Zestimate® history
    Loading
    Loading...

    Owner options

    List your home for rent

    $4,888/mo

    Rent Zestimate®

    Find your next renter with Zillow Rental Manager. Plus, with online applications, you can quickly screen prospective tenants – for free.

    Learn more

    $4,888/mo

    Rent Zestimate®

    Refinance and save

    $7,880/mo

    Est. payment

    Refinancing to a lower rate could help reduce your monthly payments and save thousands over the life of the loan.

    See today's rates

    $7,880/mo

    Est. payment

    Explore your selling options

    Work with a Zillow partner agent

    Leverage their expertise and Zillow's premium Showcase listings to get your home seen by more buyers.

    Get started

    List with your own agent

    Get your home in front of millions of buyers by listing it on Zillow.

    Learn how to do it

    Sell it yourself

    Take full control of how buyers see your home on Zillow by listing For Sale by Owner (FSBO).

    List your home

    What's special

    Modern livingPrivate lanaiMini outdoor kitchenVenice beachesEnsuite bathroomAmple roomOpen-concept floor plan
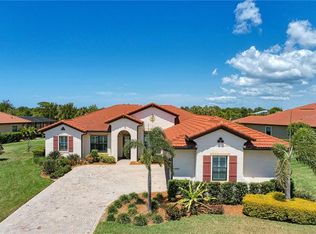
    Welcome to 10936 Bullrush Drive, an exquisite residence nestled within the highly sought-after community of Sarasota National. This stunning home presents an exceptional blend of luxury, style, and modern living, offering an unparalleled opportunity for discerning buyers. Step into a world of elegance as you enter this meticulously designed property. Boasting 4 bedrooms and 2.5 bathrooms, this spacious home provides ample room for both relaxation and entertainment. Situated on one of the largest lots in Sarasota National, this property offers total privacy and a serene environment to relax and unwind. With almost 1/3 acre, this oversized lot is larger than many others lots giving you the space to create your own private sanctuary. As a bonus, this home includes two golf memberships, making it a golfer's paradise. With no buy-in fees, you can enjoy unlimited access to the pristine Gordon Lewis 18-hole golf course and take advantage of the exceptional amenities Sarasota National has to offer. Golf membership is a part of the HOA for this home, providing you with convenient and effortless access to the golfing experience. The open-concept floor plan seamlessly connects the living, dining, and kitchen areas, creating a harmonious flow ideal for hosting gatherings and creating memories. The chef-inspired kitchen is a culinary enthusiast's dream, featuring high-end stainless-steel appliances, stunning granite countertops, and an updated expansive island. Adjacent to the kitchen, the dining area provides an inviting space for family meals or intimate dinner parties. The master suite is a sanctuary of comfort and luxury, boasting a generous layout, upgraded and new plush carpeting, and an ensuite bathroom that exudes sophistication. Pamper yourself in the spa-like oasis, complete with dual vanities, a soaking tub, with a separate shower. Additional bedrooms offer ample space and versatility to accommodate guests, family members, or transform them into a home office or quiet retreat. The outdoor living spaces are equally impressive, promising relaxation and enjoyment year-round. Step out onto the private lanai, where you can bask in the Florida sunshine, unwind with a refreshing beverage from the mini outdoor kitchen, or entertain guests against the backdrop of picturesque views, animals, and birds. Sarasota National is an Audubon Certified Community, and all birds and animals are protected here. More than 1300 acres in this community are designated for preservation, conservation, and open space. The home boasts a magnificent custom designed saltwater pool and spa. The pool contains a six-person spa and the saltwater pool measures 14' x 27'. All this combined creates a luxurious oasis for relaxation and recreation. The well-manicured yard and landscaped surroundings further enhance the beauty of this outdoor haven, which is all maintained by your HOA. While Sarasota National is not directly located within Wellen Park, it is conveniently situated just about 5 miles away. Additionally, 10936 Bullrush Drive offers easy access to nearby beaches, including the world-renowned Siesta Key, Stump Pass, Manasota, Englewood, and Venice Beaches. Don't miss this opportunity to own a magnificent home in Sarasota National. Immerse yourself in luxury, embrace the vibrant community spirit, and experience the epitome of Florida living. Your dream home awaits at 10936 Bullrush Drive. Buyer Pays the $5000 due at closing for reserves landscaping/building. Room Feature: Linen Closet In Bath (Primary Bedroom).

    Zillow last checked:

    Listing updated:

    Listed by:

    Debi Harman 612-280-4168,

    RE/MAX ALLIANCE GROUP 941-486-8686,

    Lisa Marie Zambuto 941-882-2005,

    RE/MAX ALLIANCE GROUP

    Bought with:

    Debi Harman, 3428784

    RE/MAX ALLIANCE GROUP

    Source: Stellar MLS,MLS#: D6130848MLS LogoOriginating MLS: Venice

    Facts & features

    Interior

    Bedrooms & bathrooms
    • Bedrooms: 4
    • Bathrooms: 3
    • Full bathrooms: 2
    • 1/2 bathrooms: 1
    Rooms
    • Room types: Breakfast Room Separate, Family Room, Dining Room, Utility Room, Storage Rooms
    Primary bedroom
    • Features: Ceiling Fan(s), En Suite Bathroom, Granite Counters, Split Vanities, Tub with Separate Shower Stall, Water Closet/Priv Toilet, Walk-In Closet(s)
    • Level: First
    Bedroom 2
    • Features: Built-in Closet
    • Level: First
    Bathroom 3
    • Level: First
    Bathroom 4
    • Level: First
    Balcony porch lanai
    • Features: Breakfast Bar, Ceiling Fan(s), Garden Bath, Granite Counters, Stone Counters, Wet Bar
    • Level: First
    Great room
    • Features: Ceiling Fan(s)
    • Level: First
    Kitchen
    • Features: Built-In Shelving, Kitchen Island, Granite Counters, Pantry
    • Level: First
    Heating
    • Central, Electric, Heat Pump
    Cooling
    • Central Air, Humidity Control
    Appliances
    • Included: Oven, Cooktop, Dishwasher, Disposal, Dryer, Electric Water Heater, Exhaust Fan, Microwave, Range, Refrigerator, Washer, Wine Refrigerator
    • Laundry: Inside, Laundry Room
    Features
    • Built-in Features, Ceiling Fan(s), Coffered Ceiling(s), Crown Molding, Eating Space In Kitchen, High Ceilings, In Wall Pest System, Kitchen/Family Room Combo, L Dining, Primary Bedroom Main Floor, Open Floorplan, Pest Guard System, Solid Surface Counters, Solid Wood Cabinets, Split Bedroom, Stone Counters, Tray Ceiling(s), Walk-In Closet(s)
    • Flooring: Carpet, Ceramic Tile, Tile
    • Doors: Sliding Doors
    • Windows: Blinds, Drapes, Storm Window(s), Rods, Shades, Window Treatments, Hurricane Shutters, Hurricane Shutters/Windows
    • Has fireplace: No
    Interior area
    • Total structure area: 3,439
    • Total interior livable area: 2,402 sqft

    Property

    Parking
    • Total spaces: 3
    • Parking features: Assigned, Driveway, Garage Door Opener, Garage Faces Side, Ground Level, Guest, On Street, Parking Pad
    • Attached garage spaces: 3
    • Has uncovered spaces: Yes
    • Details: Garage Dimensions: 36x22
    Features
    • Levels: One
    • Stories: 1
    • Patio & porch: Covered, Deck, Enclosed, Front Porch, Patio, Porch, Rear Porch, Screened
    • Exterior features: Garden, Gray Water System, Irrigation System, Lighting, Sidewalk
    • Has private pool: Yes
    • Pool features: Auto Cleaner, Gunite, Heated, In Ground, Lighting, Outside Bath Access, Salt Water, Screen Enclosure, Tile
    • Has spa: Yes
    • Spa features: Heated, In Ground
    • Has view: Yes
    • View description: Garden, Golf Course, Park/Greenbelt, Pool, Trees/Woods, Water
    • Water view: Water
    Lot
    • Size: 0.27 Acres
    • Features: Cleared, Cul-De-Sac, Drainage Canal, City Lot, In County, Landscaped, Level, Near Golf Course, On Golf Course, Private, Sidewalk, Street Dead-End, Above Flood Plain, Non Toxic Fertilizer/Pesticides
    • Residential vegetation: Mature Landscaping, Trees/Landscaped
    Details
    • Parcel number: 0462019390
    • Zoning: RE1
    • Special conditions: None

    Construction

    Type & style
    • Home type: SingleFamily
    • Architectural style: Mediterranean
    • Property subtype: Single Family Residence
    Materials
    • Brick, Stone, Stucco
    • Foundation: Slab
    • Roof: Tile
    Condition
    • Completed
    • New construction: No
    • Year built: 2017
    Details
    • Builder model: Napoli
    • Builder name: Lennar/WCI

    Utilities & green energy

    • Sewer: Public Sewer
    • Water: Canal/Lake For Irrigation, Public
    • Utilities for property: Cable Available, Cable Connected, Electricity Available, Electricity Connected, Private, Public, Sewer Connected, Sprinkler Meter, Sprinkler Recycled, Street Lights, Underground Utilities, Water Connected
    Green energy
    • Indoor air quality: No Smoking-Interior Buildg
    • Construction elements: Conserving Methods
    • Water conservation: Gray Water System, Irrigation-Reclaimed Water, Water Recycling, Fl. Friendly/Native Landscape

    Community & HOA

    Community
    • Features: Fishing, Association Recreation - Owned, Clubhouse, Community Mailbox, Deed Restrictions, Fitness Center, Gated, Golf, Irrigation-Reclaimed Water, No Truck/RV/Motorcycle Parking, Park, Playground, Pool, Restaurant, Sidewalks, Special Community Restrictions
    • Security: Gated Community, Key Card Entry, Security Fencing/Lighting/Alarms, Security Gate, Security Lights, Security System, Security System Owned, Smoke Detector(s), Fire Resistant Exterior, Fire/Smoke Detection Integration
    • Pet fee: $0 monthly
    • Subdivision: SARASOTA NATIONAL
    HOA
    • Has HOA: Yes
    • Amenities included: Cable TV, Clubhouse, Fence Restrictions, Fitness Center, Gated, Golf Course, Maintenance, Optional Additional Fees, Park, Pickleball Court(s), Playground, Pool, Recreation Facilities, Security, Spa/Hot Tub, Tennis Court(s)
    • Services included: Cable TV, Common Area Taxes, Community Pool, Internet, Maintenance Grounds, Manager, Pool Maintenance, Private Road, Recreational Facilities, Security, Trash
    • HOA fee: $938 monthly
    • HOA name: Arika Malichanh
    • HOA phone: 941-244-4809
    Location
    • Region: Venice

    Financial & listing details

    • Price per square foot: $450/sqft
    • Tax assessed value: $708,900
    • Annual tax amount: $6,751
    • Date on market: 6/2/2023
    • Cumulative days on market: 20 days
    • Listing terms: Cash,Conventional,FHA,VA Loan
    • Ownership: Fee Simple
    • Total actual rent: 0
    • Electric utility on property: Yes
    • Road surface type: Asphalt, Paved

    Price history

    DateEventPrice
    8/31/2023Sold$1,080,000-9.2%$450/sqft
    Source: Stellar MLS #D6130848 Report a problem
    6/23/2023Pending sale$1,189,999$495/sqft
    Source: Stellar MLS #D6130848 Report a problem
    6/3/2023Listed for sale$1,189,999+173.6%$495/sqft
    Source: Stellar MLS #D6130848 Report a problem
    6/10/2019Sold$435,000-7.4%$181/sqft
    Source: Stellar MLS #N6101905 Report a problem
    3/13/2019Price change$469,900-1.9%$196/sqft
    Source: PALMERHOUSE PROPERTIES #N6101905 Report a problem
    1/31/2019Price change$479,000-2%$199/sqft
    Source: PALMERHOUSE PROPERTIES #N6101905 Report a problem
    12/6/2018Price change$489,000-1.2%$204/sqft
    Source: PALMERHOUSE PROPERTIES #N6101905 Report a problem
    10/31/2018Price change$495,000-1%$206/sqft
    Source: PALMERHOUSE PROPERTIES #N6101905 Report a problem
    9/12/2018Listed for sale$499,900$208/sqft
    Source: PALMERHOUSE PROPERTIES #N6101905 Report a problem
    7/5/2018Listing removed$499,900$208/sqft
    Source: BERKSHIRE HATHAWAY HOMESERVICES FLORIDA REALTY #N5915710 Report a problem
    4/16/2018Price change$499,900-2.9%$208/sqft
    Source: BERKSHIRE HATHAWAY HOMESERVICES FLORIDA REALTY #N5915710 Report a problem
    3/26/2018Price change$515,000-1.9%$214/sqft
    Source: BERKSHIRE HATHAWAY HOMESERVICES FLORIDA REALTY #N5915710 Report a problem
    2/27/2018Price change$525,000-1.9%$219/sqft
    Source: BERKSHIRE HATHAWAY HOMESERVICES FLORIDA REALTY #N5915710 Report a problem
    1/4/2018Listed for sale$535,000+8.7%$223/sqft
    Source: BERKSHIRE HATHAWAY HOMESERVICES FLORIDA REALTY #N5915710 Report a problem
    12/7/2017Sold$492,400$205/sqft
    Source: Public Record Report a problem

    Public tax history

    YearProperty taxesTax assessment
    2025$10,456 -7.4%$708,900 -10%
    2024$11,286 +63.5%$787,700 +91.9%
    2023$6,904 +2.3%$410,490 +3%
    2022$6,751 +0.9%$398,534 +3%
    2021$6,691 -3.5%$386,926 +1.4%
    2020$6,934 -4%$381,584 +2.7%
    2019$7,222 $371,600 +1.6%
    2018$7,222 +2.2%$365,900 +440.5%
    2017$7,064 $67,700 -15.9%
    2016-- $80,500
    Find assessor info on the county website

    Neighborhood: 34293

    Nearby schools

    GreatSchools rating
    Schools provided by the listing agent
    • Elementary: Taylor Ranch Elementary
    • Middle: Venice Area Middle
    • High: Venice Senior High

    Source: Stellar MLS. This data may not be complete. We recommend contacting the local school district to confirm school assignments for this home.

    Get a cash offer in 3 minutes
    Find out how much your home could sell for in as little as 3 minutes with a no-obligation cash offer.
    Estimated market value
    $924,300
    Get a cash offer in 3 minutes
    Find out how much your home could sell for in as little as 3 minutes with a no-obligation cash offer.
    Estimated market value
    $924,300