Upgrades everywhere you look—this home is absolutely move-in ready and thoughtfully renovated from top to bottom. Located in the sought-after Forest Trace subdivision, just steps from Greenwood Elementary and minutes from parks, schools, and major highways, this home delivers both style and convenience.
At the heart of the home is a show-stopping kitchen renovation featuring KraftMaid cabinetry, granite countertops, a large center island, bar seating area, a gas range, and wall oven—perfect for everyday living and entertaining alike. Hardwood floors on both levels add warmth and continuity throughout the home, while extensive custom woodwork elevates every space.
The family room impresses with a coffered ceiling, the dining room showcases classic wainscoting, and the primary bedroom is a true retreat with a vaulted shiplap ceiling, built-in bookcases, a charming window seat, walk-in closet, and a fully renovated, spa-like bathroom complete with a large tiled shower and double vanities.
Major system upgrades provide peace of mind, including replacement windows, vinyl siding, and a newer roof. Step outside to enjoy a covered concrete patio with a built-in fire pit, ideal for relaxing evenings and entertaining guests. Storage and workspace abound with two sheds—one attached to the home and one detached with electricity.
The location is hard to beat: walk to Greenwood Elementary, enjoy easy access to I-295, and take advantage of nearby Glover Park, located less than half a mile away and currently undergoing a multi-million-dollar expansion. Zoned for Glen Allen High School, this home checks every box.
Beautifully updated, meticulously maintained, and perfectly located—10928 Forest Trace Lane is ready to welcome you home.
Sold for $560,000
$560,000
10928 Forest Trace Ln, Glen Allen, VA 23059
4beds
2,488sqft
Farm, Single Family Residence
Built in 1993
0.26 Acres Lot
$568,300 Zestimate®
$225/sqft
$2,925 Estimated rent
Home value
$568,300
$523,000 - $614,000
$2,925/mo
Zestimate® history
Owner options
List your home for rent
$2,925/mo
Rent Zestimate®
Find your next renter with Zillow Rental Manager. Plus, with online applications, you can quickly screen prospective tenants – for free.
$2,925/mo
Rent Zestimate®
Refinance and save
$3,369/mo
Est. payment
Refinancing to a lower rate could help reduce your monthly payments and save thousands over the life of the loan.
$3,369/mo
Est. payment
Explore your selling options
Work with a Zillow partner agent
Leverage their expertise and Zillow's premium Showcase listings to get your home seen by more buyers.
Get startedList with your own agent
Get your home in front of millions of buyers by listing it on Zillow.
Learn how to do itSell it yourself
Take full control of how buyers see your home on Zillow by listing For Sale by Owner (FSBO).
List your homeWhat's special
Vinyl sidingLarge tiled showerGranite countertopsExtensive custom woodworkFully renovated spa-like bathroomShow-stopping kitchen renovationLarge center island
Zillow last checked:
Listing updated:
Listed by:
Mark Cipolletti (804)349-6463,
Keller Williams Realty
Bought with:
Katrin Inge Motk, 0225248021
KW Metro Center
Source: CVRMLS,MLS#: 2601013 Originating MLS: Central Virginia Regional MLS
Originating MLS: Central Virginia Regional MLSFacts & features
Interior
Bedrooms & bathrooms
- Bedrooms: 4
- Bathrooms: 3
- Full bathrooms: 2
- 1/2 bathrooms: 1
Primary bedroom
- Description: HW floors, vaulted ceiling, built ins
- Level: Second
- Dimensions: 0 x 0
Bedroom 2
- Description: HW floors
- Level: Second
- Dimensions: 0 x 0
Bedroom 3
- Description: HW floors
- Level: Second
- Dimensions: 0 x 0
Bedroom 4
- Description: New Carpet
- Level: Second
- Dimensions: 0 x 0
Dining room
- Description: HW floors
- Level: First
- Dimensions: 0 x 0
Family room
- Description: Carpet, vaulted ceiling
- Level: First
- Dimensions: 0 x 0
Other
- Description: Tub & Shower
- Level: Second
Half bath
- Level: First
Kitchen
- Description: HW floors, renovated
- Level: First
- Dimensions: 0 x 0
Living room
- Description: HW floors, coffered ceiling, recessed lights
- Level: First
- Dimensions: 0 x 0
Heating
- Electric, Heat Pump
Cooling
- Central Air, Electric, Heat Pump
Appliances
- Included: Built-In Oven, Cooktop, Dryer, Dishwasher, Gas Cooking, Disposal, Gas Water Heater, Humidifier, Microwave, Range, Refrigerator, Washer
- Laundry: Washer Hookup, Dryer Hookup
Features
- Bookcases, Built-in Features, Breakfast Area, Ceiling Fan(s), Dining Area, Separate/Formal Dining Room, Double Vanity, Eat-in Kitchen, Granite Counters, Kitchen Island, Bath in Primary Bedroom, Pantry, Recessed Lighting, Walk-In Closet(s), Workshop
- Flooring: Partially Carpeted, Tile, Wood
- Basement: Crawl Space
- Attic: Pull Down Stairs
Interior area
- Total interior livable area: 2,488 sqft
- Finished area above ground: 2,488
- Finished area below ground: 0
Property
Parking
- Total spaces: 1
- Parking features: Attached, Direct Access, Garage, Garage Door Opener, Oversized, On Street
- Attached garage spaces: 1
- Has uncovered spaces: Yes
Features
- Levels: Two
- Stories: 2
- Patio & porch: Front Porch, Patio, Porch
- Exterior features: Porch, Storage, Shed
- Pool features: None
Lot
- Size: 0.26 Acres
- Features: Landscaped, Level
- Topography: Level
Details
- Parcel number: 7757705606
- Zoning description: R3C
Construction
Type & style
- Home type: SingleFamily
- Architectural style: Farmhouse,Two Story
- Property subtype: Farm, Single Family Residence
Materials
- Drywall, Frame, Vinyl Siding
Condition
- Resale
- New construction: No
- Year built: 1993
Utilities & green energy
- Sewer: Public Sewer
- Water: Public
Community & HOA
Community
- Subdivision: Forest Trace
Location
- Region: Glen Allen
Financial & listing details
- Price per square foot: $225/sqft
- Tax assessed value: $458,800
- Annual tax amount: $3,808
- Date on market: 2/15/2026
- Ownership: Individuals
- Ownership type: Sole Proprietor
Price history
| Date | Event | Price |
|---|---|---|
| 2/19/2026 | Sold | $560,000+6.7%$225/sqft |
Source:  CVRMLS #2601013 Report a problem CVRMLS #2601013 Report a problem | ||
| 1/24/2026 | Pending sale | $525,000$211/sqft |
Source: CVRMLS #2601013 Report a problem | ||
| 1/21/2026 | Listed for sale | $525,000$211/sqft |
Source: CVRMLS #2601013 Report a problem | ||
Public tax history
| Year | Property taxes | Tax assessment |
|---|---|---|
| 2025 | $3,808 +3.3% | $458,800 +5.8% |
| 2024 | $3,686 +3.7% | $433,700 +3.7% |
| 2023 | $3,556 +15.9% | $418,300 +15.9% |
| 2022 | $3,067 +2.3% | $360,800 +4.7% |
| 2021 | $2,997 +6.2% | $344,500 +4% |
| 2020 | $2,821 +6.6% | $331,100 +2.1% |
| 2019 | $2,647 | $324,300 +6.6% |
| 2018 | $2,647 +114.6% | $304,300 +7.3% |
| 2017 | $1,234 -45.1% | $283,600 +9.8% |
| 2016 | $2,248 | $258,400 |
| 2015 | $2,248 | $258,400 |
| 2014 | $2,248 | $258,400 +2.7% |
| 2013 | -- | $251,700 +6.1% |
| 2012 | -- | $237,200 -5.4% |
| 2011 | -- | $250,700 -4.7% |
| 2010 | -- | $263,000 -3% |
| 2009 | -- | $271,100 |
| 2008 | -- | -- |
| 2006 | -- | -- |
| 2005 | -- | -- |
| 2004 | -- | -- |
| 2003 | -- | -- |
| 2002 | -- | -- |
| 2001 | -- | $160,400 +13.8% |
| 2000 | -- | $140,900 |
Find assessor info on the county website
Neighborhood: 23059
Nearby homes
- $483,2004 bd3 ba2k sqft10924 Forest Trace Ln, Glen Allen, VA 23059Off Market

- $478,4004 bd2 ba2k sqft10932 Forest Trace Ln, Glen Allen, VA 23059Off Market
- $420,0003 bd3 ba1.6k sqft11029 Forest Trace Way, Glen Allen, VA 23059Sold
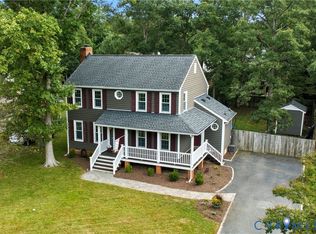
- $485,7004 bd3 ba1.9k sqft10936 Forest Trace Ln, Glen Allen, VA 23059Off Market
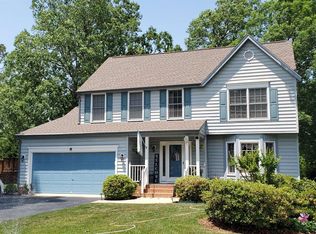
- $452,0003 bd2 ba1.8k sqft2808 Forest Trace Ter, Glen Allen, VA 23059Off Market
- $494,1004 bd3 ba2.3k sqft11033 Forest Trace Way, Glen Allen, VA 23059Off Market
- $537,9504 bd3 ba2.3k sqft11025 Forest Trace Way, Glen Allen, VA 23059Pending
- $474,6004 bd2 ba2k sqft10925 Forest Trace Ln, Glen Allen, VA 23059Off Market
Nearby schools
GreatSchools rating
- 7/10Greenwood Elementary SchoolGrades: PK-5Distance: 0.1 mi
- 5/10Hungary Creek Middle SchoolGrades: 6-8Distance: 2.8 mi
- 7/10Glen Allen High SchoolGrades: 9-12Distance: 2.5 mi
Schools provided by the listing agent
- Elementary: Greenwood
- Middle: Hungary Creek
- High: Glen Allen
Source: CVRMLS. This data may not be complete. We recommend contacting the local school district to confirm school assignments for this home.
Get a cash offer in 3 minutes
Find out how much your home could sell for in as little as 3 minutes with a no-obligation cash offer.
Estimated market value
$568,300
Get a cash offer in 3 minutes
Find out how much your home could sell for in as little as 3 minutes with a no-obligation cash offer.
Estimated market value
$568,300
- Virginia
- Henrico County
- Glen Allen
- 23059
- 10928 Forest Trace Ln
Nearby cities
Nearby neighborhoods
Nearby zip codes
Other Glen Allen Topics
