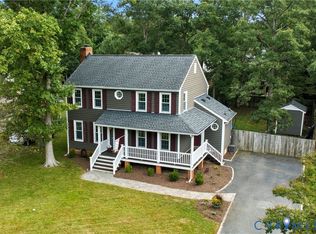
Move-In Ready Home in the Heart of Glen Allen! Welcome to 11025 Forest Trace Way—a beautifully updated 4-bedroom, 2.5-bath home offering the perfect blend of comfort, style, and convenience.
From the moment you step inside, you'll appreciate the brand-new engineered hardwood flooring throughout the entire first floor, creating a warm, modern feel that's both beautiful and durable. The spacious floor plan offers room for everyone, with multiple living areas designed for everyday living and entertaining.
The bright sunroom provides the perfect spot to enjoy your morning coffee, unwind with a good book, or take in views of the private, fenced backyard—ideal for pets, gardening, or summer cookouts.
Upstairs, the generous primary suite includes a private office or sitting room, making it an excellent space for working from home, a nursery, home gym, or quiet retreat. Three additional bedrooms provide flexibility for family, guests, or hobbies.
Additional features include a 1.5-car garage, numerous upgrades and updates throughout, and true move-in ready condition so you can settle in from day one.
Located in a highly desirable Glen Allen location, you'll enjoy quick access to I-295, making commuting throughout the Richmond area simple and convenient. Shopping, dining, parks, and top everyday amenities are all just minutes away.
If you're looking for an updated home with flexible living spaces, modern finishes, and a fantastic location, 11025 Forest Trace Way is one you won't want to miss.
Sold for $537,950
Zillow last checked:
Listing updated:
Bought with:
Sarah A. Reynolds, 0225174916
Keller Williams Realty
Source: CVRMLS,MLS#: 2618049 Originating MLS: Central Virginia Regional MLS
Originating MLS: Central Virginia Regional MLSPrice history
| Date | Event | Price |
|---|---|---|
| 8/25/2026 | Sold | $537,950$227/sqft |
Source:  CVRMLS #2618049 Report a problem CVRMLS #2618049 Report a problem | ||
| 7/23/2026 | Pending sale | $537,950$227/sqft |
Source: CVRMLS #2618049 Report a problem | ||
| 7/16/2026 | Listed for sale | $537,950+56.4%$227/sqft |
Source: CVRMLS #2618049 Report a problem | ||
| 4/21/2020 | Sold | $344,000-1.6%$145/sqft |
Source: CVRMLS #2007562 Report a problem | ||
| 3/17/2020 | Pending sale | $349,500$147/sqft |
Source: Elite Real Estate #2007562 Report a problem | ||
| 3/11/2020 | Listed for sale | $349,500+26.3%$147/sqft |
Source: Elite Real Estate #2007562 Report a problem | ||
| 1/29/2016 | Sold | $276,800-4.2%$117/sqft |
Source: CVRMLS #1526869 Report a problem | ||
| 9/2/2015 | Price change | $289,000-3.7%$122/sqft |
Source: Owner Report a problem | ||
| 8/18/2015 | Listed for sale | $300,000+25.1%$126/sqft |
Source: Owner Report a problem | ||
| 3/24/2011 | Listing removed | $239,900$101/sqft |
Source: Owner Report a problem | ||
| 4/10/2010 | Listed for sale | $239,900+71.4%$101/sqft |
Source: Owner Report a problem | ||
| 12/1/1998 | Sold | $140,000$59/sqft |
Source: Public Record Report a problem | ||
Nearby homes
- $420,0003 bd3 ba1.6k sqft11029 Forest Trace Way, Glen Allen, VA 23059Sold
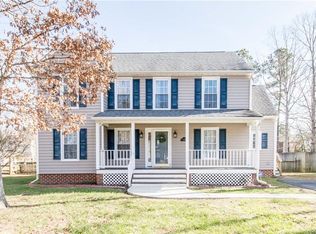
- $453,0004 bd2 ba2k sqft11017 Forest Trace Way, Glen Allen, VA 23059Off Market
- $477,3004 bd3 ba2k sqft10924 Forest Trace Ln, Glen Allen, VA 23059Off Market

- $489,9004 bd3 ba2.3k sqft11033 Forest Trace Way, Glen Allen, VA 23059Off Market
Get a cash offer in 3 minutes
Find out how much your home could sell for in as little as 3 minutes with a no-obligation cash offer.
Estimated market value
$537,900
