Welcome to your dream home at 10928 Leafshore Loop in the vibrant city of Orlando! This stunning 4 bedroom, 3 bathroom townhome is a true masterpiece, offering a harmonious blend of style and functionality. Built in 2022 by Pulte Homes, the Trailwood Model boasts 1809 square feet of luxurious living space. Nestled within the desirable Pinewood Reserve community, this home offers an unparalleled lifestyle with resort-style amenities including a sparkling pool, private playgrounds, and picturesque sidewalks perfect for leisurely strolls. Step inside and be captivated by the impeccable craftsmanship and attention to detail. The spacious kitchen is a chef's dream, featuring 42" cabinets, sleek granite countertops, and top-of-the-line stainless steel appliances. The 18" designer ceramic floor tiles flow seamlessly throughout the foyer, kitchen, bathrooms, and laundry room, adding a touch of elegance to every corner. For those seeking outdoor privacy, this townhome comes complete with a separate 2-car rear garage and a secluded rear courtyard, providing the perfect setting for entertaining family and friends. The bathrooms are adorned with quartz countertops, exuding a sense of sophistication and luxury. Embrace the future with confidence, as this townhome is 100% energy efficient, designed to save you money on utility costs. With features such as energy-efficient air conditioning, R-30 ceiling insulation, and low-E dual-pane vinyl windows, owning this home means enjoying both comfort and sustainability. Conveniently located near FL-417 and the Orlando International Airport, this property offers easy access to all the city has to offer. Whether you're seeking a wise investment or a stylish haven for your family, this townhome is the perfect choice. Don't miss your chance to experience the pinnacle of modern living – schedule a showing today and let your dreams become a reality! Offered at $429,900, this home won't stay on the market for long.
Sold for $420,000
$420,000
10928 LEAFSHORE LOOP, ORLANDO, FL 32829
4beds
1,809sqft
Townhouse
Built in 2022
2,439 Square Feet Lot
$388,200 Zestimate®
$232/sqft
$2,598 Estimated rent
Home value
$388,200
$369,000 - $408,000
$2,598/mo
Zestimate® history
Owner options
List your home for rent
$2,598/mo
Rent Zestimate®
Find your next renter with Zillow Rental Manager. Plus, with online applications, you can quickly screen prospective tenants – for free.
$2,598/mo
Rent Zestimate®
Refinance and save
$3,468/mo
Est. payment
Refinancing to a lower rate could help reduce your monthly payments and save thousands over the life of the loan.
$3,468/mo
Est. payment
Explore your selling options
Work with a Zillow partner agent
Leverage their expertise and Zillow's premium Showcase listings to get your home seen by more buyers.
Get startedList with your own agent
Get your home in front of millions of buyers by listing it on Zillow.
Learn how to do itSell it yourself
Take full control of how buyers see your home on Zillow by listing For Sale by Owner (FSBO).
List your homeWhat's special
Sparkling poolSleek granite countertopsResort-style amenitiesPrivate playgroundsPicturesque sidewalksSpacious kitchenEnergy-efficient air conditioning
Zillow last checked:
Listing updated:
Listed by:
Charles Marchese 386-801-4854,
EASY STREET REALTY FLORIDA,INC 386-801-4854,
Sherri Byrne 386-801-5417,
EASY STREET REALTY FLORIDA,INC
Bought with:
Veronica Figueroa, 3012144
EXP REALTY LLC
Yasmine Perez, 3441487
EXP REALTY LLC
Source: Stellar MLS,MLS#: O6146213 Originating MLS: Tampa
Originating MLS: Tampa
Facts & features
Interior
Bedrooms & bathrooms
- Bedrooms: 4
- Bathrooms: 3
- Full bathrooms: 3
Primary bedroom
- Features: Walk-In Closet(s)
- Level: Second
- Dimensions: 12x19
Bedroom 2
- Level: Second
- Dimensions: 9x10
Bedroom 3
- Level: Second
- Dimensions: 9x10
Bedroom 4
- Level: First
- Dimensions: 10x10
Primary bathroom
- Level: Second
- Dimensions: 10x6
Balcony porch lanai
- Level: First
- Dimensions: 19x4
Kitchen
- Level: First
- Dimensions: 12x10
Laundry
- Level: Second
- Dimensions: 5x8
Living room
- Level: First
- Dimensions: 18x17
Heating
- Central
Cooling
- Central Air
Appliances
- Included: Dishwasher, Dryer, Microwave, Range, Refrigerator, Washer
- Laundry: Laundry Room, Upper Level
Features
- Eating Space In Kitchen, High Ceilings, Living Room/Dining Room Combo, PrimaryBedroom Upstairs, Pest Guard System, Solid Surface Counters, Thermostat
- Flooring: Carpet, Ceramic Tile
- Has fireplace: No
Interior area
- Total structure area: 1,809
- Total interior livable area: 1,809 sqft
Property
Parking
- Total spaces: 2
- Parking features: Garage
- Garage spaces: 2
Features
- Levels: Two
- Stories: 2
- Patio & porch: Covered, Rear Porch
- Exterior features: Irrigation System, Lighting, Rain Gutters, Sidewalk
- Fencing: Vinyl
Lot
- Size: 2,439 Square Feet
- Features: City Lot, In County, Landscaped
- Residential vegetation: Trees/Landscaped
Details
- Parcel number: 172331194303130
- Zoning: RESI
- Special conditions: None
Construction
Type & style
- Home type: Townhouse
- Property subtype: Townhouse
Materials
- Stucco
- Foundation: Block
- Roof: Shingle
Condition
- Completed
- New construction: No
- Year built: 2022
Utilities & green energy
- Sewer: Public Sewer
- Water: Public
- Utilities for property: Cable Connected, Electricity Connected, Water Connected
Community & HOA
Community
- Features: Clubhouse, Deed Restrictions, Dog Park, Park, Playground, Pool, Sidewalks
- Pet fee: $0 monthly
- Subdivision: PINEWOOD RESERVE PH 3
HOA
- Has HOA: Yes
- Services included: Community Pool, Maintenance Structure, Maintenance Grounds, Pool Maintenance
- HOA fee: $250 monthly
- HOA name: Edison Management Company
- HOA phone: 407-317-5252
Location
- Region: Orlando
Financial & listing details
- Price per square foot: $232/sqft
- Tax assessed value: $348,299
- Annual tax amount: $6,408
- Date on market: 10/3/2023
- Cumulative days on market: 9 days
- Listing terms: Cash,Conventional,FHA,VA Loan
- Ownership: Fee Simple
- Total actual rent: 32400
- Electric utility on property: Yes
- Road surface type: Paved
Price history
| Date | Event | Price |
|---|---|---|
| 11/20/2023 | Sold | $420,000-2.3%$232/sqft |
Source:  Stellar MLS #O6146213 Report a problem Stellar MLS #O6146213 Report a problem | ||
| 10/12/2023 | Pending sale | $429,900$238/sqft |
Source: Stellar MLS #O6146213 Report a problem | ||
| 10/4/2023 | Listed for sale | $429,900$238/sqft |
Source: Stellar MLS #O6146213 Report a problem | ||
Public tax history
| Year | Property taxes | Tax assessment |
|---|---|---|
| 2024 | $6,408 +15.7% | $348,299 +14.8% |
| 2023 | $5,539 +603.7% | $303,275 +658.2% |
| 2022 | $787 | $40,000 |
Find assessor info on the county website
Neighborhood: Beltway Commerace Center
Nearby homes
- $360,100-- bd-- ba1.7k sqft10932 Leafshore Loop, Orlando, FL 32829Off Market
- $362,0003 bd3 ba1.6k sqft10924 Leafshore Loop, Orlando, FL 32829Off Market
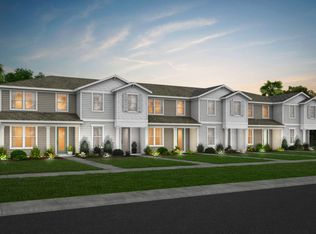
- $435,7004 bd3 ba1.8k sqft10936 Leafshore Loop, Orlando, FL 32829Off Market

- $379,800-- bd-- ba1.9k sqft10920 Leafshore Loop, Orlando, FL 32829Off Market
- $379,4003 bd2 ba1.6k sqft10948 Leafshore Loop, Orlando, FL 32829Off Market
- $394,9003 bd3 ba1.6k sqft10940 Leafshore Loop, Orlando, FL 32829Sold
- $394,900-- bd-- ba1.7k sqft10940 Leafshore Loop, Orlando, FL 32829Sold
- $363,800-- bd-- ba1.7k sqft10916 Leafshore Loop, Orlando, FL 32829Off Market
Nearby schools
GreatSchools rating
- 8/10Hidden Oaks Elementary SchoolGrades: PK-5Distance: 1.9 mi
- 5/10Odyssey Middle SchoolGrades: 6-8Distance: 1.8 mi
- 3/10Colonial High SchoolGrades: 9-12Distance: 6.6 mi
Schools provided by the listing agent
- Elementary: Hidden Oaks Elem
- Middle: Odyssey Middle
- High: Colonial High
Source: Stellar MLS. This data may not be complete. We recommend contacting the local school district to confirm school assignments for this home.
Get a cash offer in 3 minutes
Find out how much your home could sell for in as little as 3 minutes with a no-obligation cash offer.
Estimated market value
$388,200
Get a cash offer in 3 minutes
Find out how much your home could sell for in as little as 3 minutes with a no-obligation cash offer.
Estimated market value
$388,200
- Florida
- Orange County
- Orlando
- 32829
- Beltway Commerace Center
- 10928 LEAFSHORE LOOP
