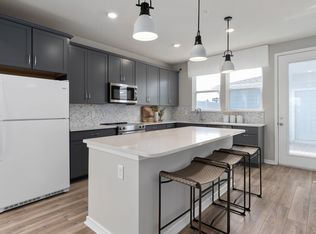
Practically NEW two-story townhome loaded with upgrades, ENERGY-EFFICIENT FEATURES, and elegant, modern finishes. Walk up to your covered FRONT PORCH, where you’ll be greeted by the tall glass front door with privacy blinds built inside. Upon entering is a spacious foyer and a view of the OPEN FLOORPLAN on the first floor. This END UNIT is beaming with natural light! The Living Room and Dining Room combo is open and allows for creative furniture selections to go along with the carefully selected modern fan/light combo and chandelier light fixtures. The Living Room ceiling fan and light combo Ceramic tiling (18”) throughout the entire main floor makes cleaning a breeze. The Kitchen is fully equipped with STAINLESS STEEL appliances and undermount sink, sizeable island with breakfast bar seating, white QUARTZ countertops, numerous 36” designer white cabinets with plenty of storage and DECORATIVE CROWN MOLDING, stunning pendant lights with gold finish, LED recessed lighting, upgraded gold faucet, and pull-out recycle and wastebin. The WALK-IN PANTRY closet offers shelving for storing dry goods and also features a storage closet with EVEN MORE SPACE for storing household goods, holiday decorations, you name it! The HALF BATHROOM is conveniently located on the first floor, just before the staircase. All bedrooms are upstairs with plush carpeting throughout. The primary bedroom is complete with an ample WALK-IN CLOSET and ensuite with DUAL SINKS, a tiled WALK-IN SHOWER with upgraded frameless glass door, and private water closet. The other two bedrooms include built-in closets with smooth sliding doors, and close access to the second full bathroom with TILED SHOWER AND TUB combo. The outdoor COURTYARD is just off of the kitchen and boasts concrete PAVERS and is FULLY-FENCED with 6’ white vinyl fencing, offering privacy for lounging, gardening, and entertaining guests. There’s a covered walkway leading from the home to the garage, which is a perfect feature to have on rainy days when you walk in with your groceries. The TWO-CAR GARAGE is roomy and there’s a FULL DRIVEWAY for additional parking. This home offers LOW-MAINTENANCE LIVING! Additional features include: durable James Hardie® siding on the exterior, Taexx® built-in pest control defense, R-30 ceiling insulation, Honeywell® programmable thermostat, Lennox HVAC system with heat pump, and so much more. The community offers guest street parking throughout, a community mailbox, and a playground for little ones. Just down the road in Phase 2 of Pinewood Reserve is the COMMUNITY POOL, playground, and walking trail, offered to all residents of the community. Conveniently located to major highways, including SR-417, for ease of access to Downtown Orlando, UCF, Orlando International Airport, Lake Nona, and more. Within close proximity to public schools, including the Orlando Science Middle/High Charter School, which features STEM-focused education. Schedule a showing today! ***VIRTUAL TOUR AVAILABLE***
Sold for $394,900
$394,900
10940 LEAFSHORE LOOP, ORLANDO, FL 32829
3beds
1,620sqft
Townhouse
Built in 2022
3,757 Square Feet Lot
$389,000 Zestimate®
$244/sqft
$2,476 Estimated rent
Home value
$389,000
$354,000 - $428,000
$2,476/mo
Zestimate® history
Owner options
List your home for rent
$2,476/mo
Rent Zestimate®
Find your next renter with Zillow Rental Manager. Plus, with online applications, you can quickly screen prospective tenants – for free.
$2,476/mo
Rent Zestimate®
Refinance and save
$3,280/mo
Est. payment
Refinancing to a lower rate could help reduce your monthly payments and save thousands over the life of the loan.
$3,280/mo
Est. payment
Explore your selling options
Work with a Zillow partner agent
Leverage their expertise and Zillow's premium Showcase listings to get your home seen by more buyers.
Get startedList with your own agent
Get your home in front of millions of buyers by listing it on Zillow.
Learn how to do itSell it yourself
Take full control of how buyers see your home on Zillow by listing For Sale by Owner (FSBO).
List your homeWhat's special
Outdoor courtyardTwo-car garageHalf bathroomWhite quartz countertopsWhite vinyl fencingPlush carpetingOpen floorplan
Zillow last checked:
Listing updated:
Listed by:
Amanda Salazar 407-917-0706,
ACME REAL ESTATE FLORIDA LLC 407-601-4958
Bought with:
Godfrey Coxe PA, 3373119
CHARLES RUTENBERG REALTY ORLANDO
Source: Stellar MLS,MLS#: O6306041 Originating MLS: Orlando Regional
Originating MLS: Orlando Regional
Facts & features
Interior
Bedrooms & bathrooms
- Bedrooms: 3
- Bathrooms: 3
- Full bathrooms: 2
- 1/2 bathrooms: 1
Primary bedroom
- Features: Ceiling Fan(s), Dual Sinks, En Suite Bathroom, Exhaust Fan, Shower No Tub, Stone Counters, Water Closet/Priv Toilet, Walk-In Closet(s)
- Level: Second
Bedroom 2
- Features: Ceiling Fan(s), Built-in Closet
- Level: Second
Bedroom 3
- Features: Ceiling Fan(s), Built-in Closet
- Level: Second
Dining room
- Level: First
Kitchen
- Features: Breakfast Bar, Kitchen Island, Stone Counters, Pantry
- Level: First
Living room
- Features: Ceiling Fan(s)
- Level: First
Heating
- Central, Electric, Heat Pump
Cooling
- Central Air
Appliances
- Included: Dishwasher, Disposal, Electric Water Heater, Exhaust Fan, Microwave, Range, Refrigerator
- Laundry: Electric Dryer Hookup, Inside, Laundry Room, Washer Hookup
Features
- Ceiling Fan(s), Living Room/Dining Room Combo, Open Floorplan, PrimaryBedroom Upstairs, Split Bedroom, Stone Counters, Thermostat, Walk-In Closet(s)
- Flooring: Carpet, Ceramic Tile
- Has fireplace: No
- Common walls with other units/homes: End Unit
Interior area
- Total structure area: 2,275
- Total interior livable area: 1,620 sqft
Property
Parking
- Total spaces: 2
- Parking features: Driveway, Garage Door Opener, Garage Faces Rear, Guest
- Garage spaces: 2
- Has uncovered spaces: Yes
- Details: Garage Dimensions: 20x21
Features
- Levels: Two
- Stories: 2
- Patio & porch: Covered, Front Porch, Patio
- Exterior features: Courtyard, Lighting
- Fencing: Fenced,Vinyl
Lot
- Size: 3,757 Square Feet
- Features: City Lot, Sidewalk
Details
- Parcel number: 172331194303160
- Zoning: PD/AN
- Special conditions: None
Construction
Type & style
- Home type: Townhouse
- Property subtype: Townhouse
Materials
- HardiPlank Type, Wood Frame
- Foundation: Slab
- Roof: Shingle
Condition
- New construction: No
- Year built: 2022
Details
- Builder name: Pulte
Utilities & green energy
- Sewer: Public Sewer
- Water: Public
- Utilities for property: BB/HS Internet Available, Cable Available, Electricity Connected, Public, Sewer Connected, Street Lights, Underground Utilities, Water Connected
Community & HOA
Community
- Features: Community Mailbox, Playground, Pool, Sidewalks
- Security: Fire Sprinkler System
- Pet fee: $0 monthly
- Subdivision: PINEWOOD RESERVE PH 3
HOA
- Has HOA: Yes
- Amenities included: Playground, Pool
- Services included: Community Pool, Reserve Fund, Maintenance Structure, Maintenance Grounds, Recreational Facilities
- HOA fee: $266 monthly
- HOA name: Edison Association Management / Stuart McMillan
- HOA phone: 407-317-5252
Location
- Region: Orlando
Financial & listing details
- Price per square foot: $244/sqft
- Annual tax amount: $4,590
- Date on market: 5/8/2025
- Cumulative days on market: 62 days
- Listing terms: Cash,Conventional,FHA,VA Loan
- Ownership: Fee Simple
- Total actual rent: 0
- Electric utility on property: Yes
- Road surface type: Paved
Price history
| Date | Event | Price |
|---|---|---|
| 9/15/2025 | Sold | $394,900$244/sqft |
Source:  Stellar MLS #O6306041 Report a problem Stellar MLS #O6306041 Report a problem | ||
| 7/10/2025 | Pending sale | $394,900$244/sqft |
Source: Stellar MLS #O6306041 Report a problem | ||
| 5/8/2025 | Listed for sale | $394,900$244/sqft |
Source: Stellar MLS #O6306041 Report a problem | ||
Public tax history
Tax history is unavailable.
Neighborhood: Beltway Commerace Center
Nearby homes
- $394,900-- bd-- ba1.7k sqft10940 Leafshore Loop, Orlando, FL 32829Sold
- $379,4003 bd2 ba1.6k sqft10948 Leafshore Loop, Orlando, FL 32829Off Market
- $420,7004 bd3 ba1.8k sqft10936 Leafshore Loop, Orlando, FL 32829Off Market

- $392,800-- bd-- ba1.9k sqft10944 Leafshore Loop, Orlando, FL 32829Off Market
- $369,500-- bd-- ba1.7k sqft10932 Leafshore Loop, Orlando, FL 32829Off Market
- $420,0004 bd3 ba1.8k sqft10928 Leafshore Loop, Orlando, FL 32829Sold
- $386,400-- bd-- ba1.9k sqft10952 Leafshore Loop, Orlando, FL 32829Off Market
- $360,5003 bd3 ba1.6k sqft10924 Leafshore Loop, Orlando, FL 32829Off Market
Nearby schools
GreatSchools rating
- 8/10Hidden Oaks Elementary SchoolGrades: PK-5Distance: 1.9 mi
- 5/10Odyssey Middle SchoolGrades: 6-8Distance: 1.8 mi
- 3/10Colonial High SchoolGrades: 9-12Distance: 6.6 mi
Schools provided by the listing agent
- Elementary: Hidden Oaks Elem
- Middle: Odyssey Middle
- High: Colonial High
Source: Stellar MLS. This data may not be complete. We recommend contacting the local school district to confirm school assignments for this home.
Get a cash offer in 3 minutes
Find out how much your home could sell for in as little as 3 minutes with a no-obligation cash offer.
Estimated market value
$389,000
Get a cash offer in 3 minutes
Find out how much your home could sell for in as little as 3 minutes with a no-obligation cash offer.
Estimated market value
$389,000
- Florida
- Orange County
- Orlando
- 32829
- Beltway Commerace Center
- 10940 LEAFSHORE LOOP
