Skip main navigation
Off market
  • $303,700

    10928 Sw 36th St, Yukon, OK 73099

    3beds
    1,818sqft
    SingleFamily
    Built in 2017
    -- sqft lot
    $303,700 Zestimate®
    $167/sqft
    $1,938 Estimated rent

    Home value

    $303,700

    $289,000 - $319,000

    $1,938/mo

    Zestimate® history
    Loading
    Loading...

    Owner options

    List your home for rent

    $1,938/mo

    Rent Zestimate®

    Find your next renter with Zillow Rental Manager. Plus, with online applications, you can quickly screen prospective tenants – for free.

    Learn more

    $1,938/mo

    Rent Zestimate®

    Refinance and save

    $1,560/mo

    Est. payment

    Refinancing to a lower rate could help reduce your monthly payments and save thousands over the life of the loan.

    See today's rates

    $1,560/mo

    Est. payment

    Explore your selling options

    Work with a Zillow partner agent

    Leverage their expertise and Zillow's premium Showcase listings to get your home seen by more buyers.

    Get started

    List with your own agent

    Get your home in front of millions of buyers by listing it on Zillow.

    Learn how to do it

    Sell it yourself

    Take full control of how buyers see your home on Zillow by listing For Sale by Owner (FSBO).

    List your home

    What's special

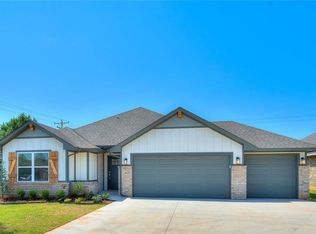
    Welcome to this exceptional home nestled in the desirable Brookstone Lakes West neighborhood. This charming residence boasts 3 bedrooms, 2 bathrooms, an office/bonus room, and a spacious 3-car garage. As you step inside, you'll be greeted by an open living area adorned with wood flooring in the entry, living, and private office space leading to a stunning rocked surround fireplace equipped with gas logs, perfect for cozy evenings. The kitchen is open to the living and is a magnet for social gatherings. Kitchen features granite counters, island/dining bar, stainless appliances including gas range, custom mahogany cabinets, and pendant lighting. The walk-in pantry and adjacent dining area add convenience and functionality. The primary suite is a true retreat, offering a luxurious bathroom with a double sink and vanity space topped with granite, a beautifully tiled surround jetted tub, a separate tiled walk-in shower, and a generously sized walk-in closet. Practicality meets style in the interior laundry room, ensuring household chores are a breeze. Step outside to enjoy the serene covered front porch or unwind on the generously sized covered back patio overlooking the fenced yard equipped with a gas powered fireplace—ideal for outdoor gatherings or a peaceful morning coffee. Property is backed by a luscious greenbelt to the south. Additional features include sprinkler system, window blinds throughout, oversized hot water heater, and a well-maintained exterior that adds to the home's elegant curb appeal. Also includes floor plans for optional upstairs build out. Mustang Schools!! Must have loan approval paperwork to schedule private showing. ONLY selling FSBO. Lease to own is not an option. I will offer $1,000 buyer agent commission if a loan approved or cash buyer purchase is made. Thank you for viewing! Please call 1-405-623-5630 with any questions

    This property is off market, which means it's not currently listed for sale or rent on Zillow. This may be different from what's available on other websites or public sources.

    Facts & features

    Interior

    Bedrooms & bathrooms
    • Bedrooms: 3
    • Bathrooms: 2
    • Full bathrooms: 2
    Heating
    • Gas
    Cooling
    • Central
    Appliances
    • Included: Dishwasher, Garbage disposal, Microwave, Range / Oven
    Features
    • Flooring: Tile, Carpet, Hardwood
    • Basement: None
    • Has fireplace: Yes
    Interior area
    • Total interior livable area: 1,818 sqft

    Property

    Parking
    • Parking features: Garage - Attached
    Features
    • Exterior features: Brick

    Construction

    Type & style
    • Home type: SingleFamily
    Materials
    • Roof: Composition
    Condition
    • Year built: 2017

    Community & neighborhood

    Location
    • Region: Yukon

    HOA & financial

    HOA
    • Has HOA: Yes
    • HOA fee: $33 monthly

    Price history

    DateEventPrice
    8/11/2024Listing removed--
    Source: Owner Report a problem
    7/24/2024Listed for sale$305,000+39.8%$168/sqft
    Source: Owner Report a problem
    5/24/2017Sold$218,160$120/sqft
    Source: Agent Provided Report a problem

    Public tax history

    Tax history is unavailable.

    Neighborhood: 73099

    Nearby schools

    GreatSchools rating
    Get a cash offer in 3 minutes
    Find out how much your home could sell for in as little as 3 minutes with a no-obligation cash offer.
    Estimated market value
    $303,700
    Get a cash offer in 3 minutes
    Find out how much your home could sell for in as little as 3 minutes with a no-obligation cash offer.
    Estimated market value
    $303,700