This condo has an Contingent Offer, however, it does not appear the Buyer can sell their condo, nor obtain a loan that will close before the closing date of June 24th, 2026. Step right up to 10929 Pinellas Park DR, a delightful condominium in INDIANAPOLIS, IN, USA, built in 2006! This 1389 square foot ready-to-move-in home is just begging for you to come play. This condo has had many updates recently including quartz countertops in both the kitchen and bathrooms, as well as Lifetime Oak Vinyl Plank Flooring throughout the entire home. With two cozy bedrooms, you'll have plenty of space for sweet dreams or setting up that epic gaming den you've always wanted. And don't worry about bathroom squabbles - this pad boasts two full bathrooms, ensuring everyone gets their turn to primp and pamper without a fuss. This charming ranch-style home is a single-story wonder, meaning no pesky stairs to climb after a long day of adventure. Plus, an attached garage means you'll never have to brave the elements when bringing in groceries, and the welcoming porch is just waiting for your rocking chair and a good book. So, are you ready to embark on your next grand adventure in this inviting home?
Sold
$194,999
10929 Pinellas Park Dr, Indianapolis, IN 46229
2beds
1,389sqft
Residential, Condominium
Built in 2006
-- sqft lot
$195,000 Zestimate®
$140/sqft
$1,540 Estimated rent
Home value
$195,000
$185,000 - $205,000
$1,540/mo
Zestimate® history
Owner options
List your home for rent
$1,540/mo
Rent Zestimate®
Find your next renter with Zillow Rental Manager. Plus, with online applications, you can quickly screen prospective tenants – for free.
$1,540/mo
Rent Zestimate®
Refinance and save
$1,492/mo
Est. payment
Refinancing to a lower rate could help reduce your monthly payments and save thousands over the life of the loan.
$1,492/mo
Est. payment
Explore your selling options
Work with a Zillow partner agent
Leverage their expertise and Zillow's premium Showcase listings to get your home seen by more buyers.
Get startedList with your own agent
Get your home in front of millions of buyers by listing it on Zillow.
Learn how to do itSell it yourself
Take full control of how buyers see your home on Zillow by listing For Sale by Owner (FSBO).
List your homeWhat's special
Attached garageWelcoming porchTwo cozy bedrooms
Zillow last checked:
Listing updated:
Listed by:
Travis Curtis 317-650-1459,
Highgarden Real Estate
Bought with:
Shanda Releford
Highgarden Real Estate
James Releford
Highgarden Real Estate
Source: MIBOR as distributed by MLS GRID,MLS#: 22097125
Facts & features
Interior
Bedrooms & bathrooms
- Bedrooms: 2
- Bathrooms: 2
- Full bathrooms: 2
- Main level bathrooms: 2
- Main level bedrooms: 2
Primary bedroom
- Level: Main
- Area: 180 Square Feet
- Dimensions: 12x15
Bedroom 2
- Level: Main
- Area: 156 Square Feet
- Dimensions: 12x13
Dining room
- Level: Main
- Area: 150 Square Feet
- Dimensions: 10x15
Kitchen
- Level: Main
- Area: 108 Square Feet
- Dimensions: 9x12
Laundry
- Level: Main
- Area: 21 Square Feet
- Dimensions: 3x7
Living room
- Level: Main
- Area: 330 Square Feet
- Dimensions: 15x22
Office
- Level: Main
- Area: 144 Square Feet
- Dimensions: 12x12
Heating
- Forced Air
Cooling
- Central Air
Appliances
- Included: Microwave, Refrigerator, Dishwasher
- Laundry: Laundry Closet
Features
- Walk-In Closet(s)
- Has basement: No
- Common walls with other units/homes: 2+ Common Walls
Interior area
- Total structure area: 1,389
- Total interior livable area: 1,389 sqft
Property
Parking
- Total spaces: 2
- Parking features: Attached
- Attached garage spaces: 2
- Details: Garage Parking Other(Garage Door Opener, Guest Street Parking)
Accessibility
- Accessibility features: Accessible Full Bath
Features
- Levels: One
- Stories: 1
- Entry location: Ground Level
- Patio & porch: Patio
Lot
- Size: 3,049 Square Feet
- Features: Corner Lot, Street Lights
Details
- Parcel number: 490828138019000700
- Special conditions: None,Sales Disclosure On File,Sales Disclosure Supplements
- Horse amenities: None
Construction
Type & style
- Home type: Condo
- Architectural style: Bungalow,Ranch
- Property subtype: Residential, Condominium
- Attached to another structure: Yes
Materials
- Brick
- Foundation: Slab
Condition
- Updated/Remodeled
- New construction: No
- Year built: 2006
Utilities & green energy
- Water: Public
- Utilities for property: Electricity Connected, Sep Electric Meter, Sep Gas Meter, Sep Sewer Meter, Sewer Connected, Water Connected
Community & HOA
Community
- Features: Low Maintenance Lifestyle, Street Lights
- Security: Security System
- Senior community: Yes
- Subdivision: Autumn Glen
HOA
- Has HOA: Yes
- Amenities included: None
- HOA fee: $214 monthly
- HOA phone: 317-570-4358
Location
- Region: Indianapolis
Financial & listing details
- Price per square foot: $140/sqft
- Tax assessed value: $176,500
- Annual tax amount: $1,770
- Date on market: 4/22/2026
- Cumulative days on market: 23 days
- Electric utility on property: Yes
Price history
| Date | Event | Price |
|---|---|---|
| 7/8/2026 | Sold | $194,999-2.5%$140/sqft |
Source:  MIBOR as distributed by MLS GRID #22097125 Report a problem MIBOR as distributed by MLS GRID #22097125 Report a problem | ||
| 6/3/2026 | Pending sale | $199,900$144/sqft |
Source: MIBOR as distributed by MLS GRID #22097125 Report a problem | ||
| 5/27/2026 | Price change | $199,900+2.6%$144/sqft |
Source: MIBOR as distributed by MLS GRID #22097125 Report a problem | ||
| 5/9/2026 | Pending sale | $194,900$140/sqft |
Source: MIBOR as distributed by MLS GRID #22097125 Report a problem | ||
| 5/4/2026 | Price change | $194,900-2.5%$140/sqft |
Source: MIBOR as distributed by MLS GRID #22097125 Report a problem | ||
| 4/26/2026 | Price change | $199,9000%$144/sqft |
Source: MIBOR as distributed by MLS GRID #22097125 Report a problem | ||
| 4/22/2026 | Listed for sale | $199,999+198.1%$144/sqft |
Source: MIBOR as distributed by MLS GRID #22097125 Report a problem | ||
| 8/29/2013 | Sold | $67,100-4%$48/sqft |
Source: MIBOR as distributed by MLS GRID #21249008 Report a problem | ||
| 8/24/2013 | Pending sale | $69,900$50/sqft |
Source: CENTURY 21 Scheetz #21249008 Report a problem | ||
| 8/8/2013 | Listed for sale | $69,900$50/sqft |
Source: CENTURY 21 Scheetz #21249008 Report a problem | ||
Public tax history
| Year | Property taxes | Tax assessment |
|---|---|---|
| 2025 | $1,771 +16.9% | $176,500 +3.2% |
| 2024 | $1,515 +33.1% | $171,100 +6.2% |
| 2023 | $1,138 +31.1% | $161,100 +23.5% |
| 2022 | $868 +35.5% | $130,400 +17% |
| 2021 | $641 +7.5% | $111,500 +7.9% |
| 2020 | $596 -2.9% | $103,300 +7.7% |
| 2019 | $614 +53.5% | $95,900 -1% |
| 2018 | $400 +5.4% | $96,900 +14.1% |
| 2017 | $379 +35.8% | $84,900 +5.7% |
| 2016 | $279 -45.9% | $80,300 +17.9% |
| 2014 | $516 -49.3% | $68,100 -35.3% |
| 2013 | $1,017 | $105,300 +2.9% |
| 2012 | $1,017 | $102,300 +0.5% |
| 2011 | -- | $101,800 |
| 2010 | $874 +19.9% | $101,800 |
| 2009 | $728 | $101,800 -6.5% |
| 2007 | -- | $108,900 -1.7% |
| 2006 | -- | $110,800 +3.6% |
| 2005 | -- | $107,000 |
| 2004 | -- | $107,000 |
Find assessor info on the county website
Neighborhood: East Warren
Nearby homes
- $175,0002 bd2 ba1.3k sqft10930 Autumn Glen Dr, Indianapolis, IN 46229Sold
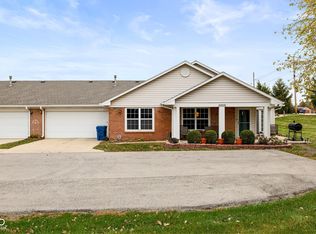
- $187,8002 bd2 ba1.3k sqft10925 Pinellas Park Dr, Indianapolis, IN 46229Off Market
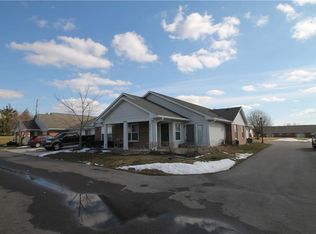
- $176,7002 bd2 ba1.3k sqft10926 Autumn Glen Dr, Indianapolis, IN 46229Off Market
- $176,4002 bd2 ba1.3k sqft10932 Pinellas Park Dr, Indianapolis, IN 46229Off Market

- $176,2003 bd2 ba1.5k sqft10928 Pinellas Park Dr, Indianapolis, IN 46229Off Market
- $180,0002 bd2 ba1.3k sqft10913 Pinellas Park Dr, Indianapolis, IN 46229Sold
- $179,0002 bd2 ba1.3k sqft10933 Cocoa Beach Ln, Indianapolis, IN 46229Sold
- $184,0002 bd2 ba1.3k sqft10929 Cocoa Beach Ln, Indianapolis, IN 46229Off Market
Nearby schools
GreatSchools rating
- 3/10Stonybrook Middle School (7-8)Grades: 5-8Distance: 0.5 mi
- 2/10Warren Central High SchoolGrades: 9-12Distance: 1.5 mi
- 4/10Brookview Elementary SchoolGrades: K-4Distance: 1.1 mi
Get a cash offer in 3 minutes
Find out how much your home could sell for in as little as 3 minutes with a no-obligation cash offer.
Estimated market value
$195,000
Get a cash offer in 3 minutes
Find out how much your home could sell for in as little as 3 minutes with a no-obligation cash offer.
Estimated market value
$195,000
- Indiana
- Marion County
- Indianapolis
- 46229
- East Warren
- 10929 Pinellas Park Dr
Nearby cities
Nearby neighborhoods
Nearby zip codes
Other Indianapolis Topics
