Welcome home to this beautiful condo boasting with upgrades. When you first step in you are greeted with beautiful vinyl plank floors. The vaulted ceiling gives the property a nice open feel. The kitchen looks out into the living room, great for entertaining. The rooms are very generous in size. The garage is attached to the condo for convenience. Home has a new furnace and newer appliances. The home is located minutes from the highway, food and shopping. This property won't last long come out to see it and prepare to be amazed. Home is part of a 55+ community.
Sold
$175,000
10930 Autumn Glen Dr, Indianapolis, IN 46229
2beds
1,389sqft
Residential, Condominium
Built in 2003
-- sqft lot
$177,900 Zestimate®
$126/sqft
$1,522 Estimated rent
Home value
$177,900
$162,000 - $196,000
$1,522/mo
Zestimate® history
Owner options
List your home for rent
$1,522/mo
Rent Zestimate®
Find your next renter with Zillow Rental Manager. Plus, with online applications, you can quickly screen prospective tenants – for free.
$1,522/mo
Rent Zestimate®
Refinance and save
$1,025/mo
Est. payment
Refinancing to a lower rate could help reduce your monthly payments and save thousands over the life of the loan.
$1,025/mo
Est. payment
Explore your selling options
Work with a Zillow partner agent
Leverage their expertise and Zillow's premium Showcase listings to get your home seen by more buyers.
Get startedList with your own agent
Get your home in front of millions of buyers by listing it on Zillow.
Learn how to do itSell it yourself
Take full control of how buyers see your home on Zillow by listing For Sale by Owner (FSBO).
List your homeWhat's special
Vaulted ceilingGenerous in sizeBeautiful vinyl plank floors
Zillow last checked:
Listing updated:
Listed by:
Corey Dawkins 317-640-0778,
Keller Williams Indy Metro NE,
Brandi Dawkins,
Keller Williams Indy Metro NE
Bought with:
Mario Robleto
eXp Realty, LLC
Source: MIBOR as distributed by MLS GRID,MLS#: 22010603
Facts & features
Interior
Bedrooms & bathrooms
- Bedrooms: 2
- Bathrooms: 2
- Full bathrooms: 2
- Main level bathrooms: 2
- Main level bedrooms: 2
Primary bedroom
- Features: Carpet
- Level: Main
- Area: 168 Square Feet
- Dimensions: 14x12
Bedroom 2
- Features: Carpet
- Level: Main
- Area: 130 Square Feet
- Dimensions: 13x10
Dining room
- Features: Carpet
- Level: Main
- Area: 126 Square Feet
- Dimensions: 14x9
Great room
- Features: Carpet
- Level: Main
- Area: 266 Square Feet
- Dimensions: 19x14
Kitchen
- Features: Vinyl
- Level: Main
- Area: 110 Square Feet
- Dimensions: 11x10
Library
- Features: Carpet
- Level: Main
- Area: 120 Square Feet
- Dimensions: 12x10
Heating
- Forced Air
Cooling
- Has cooling: Yes
Appliances
- Included: Dishwasher, Disposal, Microwave, Electric Oven, Refrigerator, Gas Water Heater
- Laundry: Laundry Closet
Features
- Attic Access, Cathedral Ceiling(s), Eat-in Kitchen, Pantry
- Has basement: No
- Attic: Access Only
- Common walls with other units/homes: End Unit
Interior area
- Total structure area: 1,389
- Total interior livable area: 1,389 sqft
Property
Parking
- Total spaces: 2
- Parking features: Attached
- Attached garage spaces: 2
Accessibility
- Accessibility features: Accessible Entrance
Features
- Levels: One
- Stories: 1
- Entry location: Building Private Entry
- Patio & porch: Patio, Covered
Lot
- Size: 3,049 Square Feet
- Features: Corner Lot
Details
- Parcel number: 490828138018000700
- Other equipment: Intercom
- Horse amenities: None
Construction
Type & style
- Home type: Condo
- Architectural style: Ranch
- Property subtype: Residential, Condominium
- Attached to another structure: Yes
Materials
- Brick, Vinyl Siding
- Foundation: Slab
Condition
- New construction: No
- Year built: 2003
Utilities & green energy
- Water: Municipal/City
Community & HOA
Community
- Subdivision: Autumn Glen
HOA
- Has HOA: Yes
- Services included: Entrance Common, Insurance, Lawncare, Maintenance Structure
- HOA fee: $145 monthly
Location
- Region: Indianapolis
Financial & listing details
- Price per square foot: $126/sqft
- Tax assessed value: $176,500
- Annual tax amount: $1,814
- Date on market: 11/11/2024
- Cumulative days on market: 67 days
Price history
| Date | Event | Price |
|---|---|---|
| 2/7/2025 | Sold | $175,000-5.4%$126/sqft |
Source:  MIBOR as distributed by MLS GRID #22010603 Report a problem MIBOR as distributed by MLS GRID #22010603 Report a problem | ||
| 1/17/2025 | Pending sale | $185,000$133/sqft |
Source: MIBOR as distributed by MLS GRID #22010603 Report a problem | ||
| 12/10/2024 | Price change | $185,000-2.6%$133/sqft |
Source: MIBOR as distributed by MLS GRID #22010603 Report a problem | ||
| 11/18/2024 | Price change | $190,000-5%$137/sqft |
Source: MIBOR as distributed by MLS GRID #22010603 Report a problem | ||
| 11/11/2024 | Listed for sale | $200,000+339.6%$144/sqft |
Source: MIBOR as distributed by MLS GRID #22010603 Report a problem | ||
| 9/14/2011 | Sold | $45,500-0.9%$33/sqft |
Source: Public Record Report a problem | ||
| 5/24/2011 | Price change | $45,900-4.2%$33/sqft |
Source: F. C. Tucker Company, Inc #21108754 Report a problem | ||
| 5/4/2011 | Price change | $47,900-5.9%$34/sqft |
Source: F. C. Tucker Company, Inc #21108754 Report a problem | ||
| 4/13/2011 | Price change | $50,900-5.6%$37/sqft |
Source: F. C. Tucker Company, Inc #21108754 Report a problem | ||
| 3/22/2011 | Price change | $53,900-1.8%$39/sqft |
Source: F. C. Tucker Company, Inc #21108754 Report a problem | ||
| 3/3/2011 | Listed for sale | $54,900-25.7%$40/sqft |
Source: F. C. Tucker Company, Inc #21108754 Report a problem | ||
| 11/5/2010 | Listing removed | $73,900$53/sqft |
Source: RE/MAX Advantage Realty #21041165 Report a problem | ||
| 8/6/2010 | Listed for sale | $73,900$53/sqft |
Source: RE/MAX Advantage Realty #21041165 Report a problem | ||
Public tax history
| Year | Property taxes | Tax assessment |
|---|---|---|
| 2025 | $1,771 -2.4% | $176,500 +3.2% |
| 2024 | $1,815 +28.8% | $171,100 +6.2% |
| 2023 | $1,409 +17.9% | $161,100 +23.5% |
| 2022 | $1,195 +27.7% | $130,400 +17% |
| 2021 | $936 +7.6% | $111,500 +7.9% |
| 2020 | $870 -2% | $103,300 +7.7% |
| 2019 | $888 +34.7% | $95,900 -1% |
| 2018 | $659 +0.6% | $96,900 +14.1% |
| 2017 | $655 +21.9% | $84,900 +5.7% |
| 2016 | $537 +25.2% | $80,300 +17.9% |
| 2014 | $429 +626.8% | $68,100 -35.3% |
| 2013 | $59 | $105,300 +2.9% |
| 2012 | -- | $102,300 +0.5% |
| 2011 | -- | $101,800 |
| 2010 | -- | $101,800 |
| 2009 | -- | $101,800 -6.5% |
| 2007 | -- | $108,900 -1.7% |
| 2006 | -- | $110,800 |
Find assessor info on the county website
Neighborhood: East Warren
Nearby homes
- $194,9992 bd2 ba1.3k sqft10929 Pinellas Park Dr, Indianapolis, IN 46229Sold

- $176,7002 bd2 ba1.3k sqft10926 Autumn Glen Dr, Indianapolis, IN 46229Off Market
- $187,8002 bd2 ba1.3k sqft10925 Pinellas Park Dr, Indianapolis, IN 46229Off Market
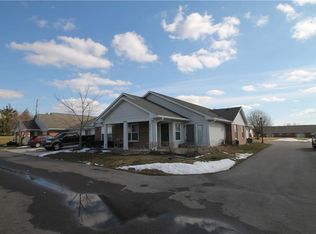
- $176,4002 bd2 ba1.3k sqft10932 Pinellas Park Dr, Indianapolis, IN 46229Off Market

- $176,2003 bd2 ba1.5k sqft10928 Pinellas Park Dr, Indianapolis, IN 46229Off Market
- $180,0002 bd2 ba1.3k sqft10913 Pinellas Park Dr, Indianapolis, IN 46229Sold
- $170,1002 bd2 ba1.3k sqft10918 Autumn Glen Dr, Indianapolis, IN 46229Off Market
- $159,1002 bd2 ba1.3k sqft10918 Autumn Glen Dr #31, Indianapolis, IN 46229Off Market
Nearby schools
GreatSchools rating
- 3/10Stonybrook Middle School (7-8)Grades: 5-8Distance: 0.5 mi
- 2/10Warren Central High SchoolGrades: 9-12Distance: 1.5 mi
- 4/10Brookview Elementary SchoolGrades: K-4Distance: 1.1 mi
Get a cash offer in 3 minutes
Find out how much your home could sell for in as little as 3 minutes with a no-obligation cash offer.
Estimated market value
$177,900
Get a cash offer in 3 minutes
Find out how much your home could sell for in as little as 3 minutes with a no-obligation cash offer.
Estimated market value
$177,900
- Indiana
- Marion County
- Indianapolis
- 46229
- East Warren
- 10930 Autumn Glen Dr
Nearby cities
Nearby neighborhoods
Nearby zip codes
Other Indianapolis Topics
