Skip main navigation
Off market
  • $829,900

    10929 Yukon St, Westminster, CO 80021

    4beds
    2,672sqft
    SingleFamily
    Built in 1983
    0.41 Acres Lot
    $829,900 Zestimate®
    $311/sqft
    $3,607 Estimated rent

    Home value

    $829,900

    $788,000 - $871,000

    $3,607/mo

    Zestimate® history
    Loading
    Loading...

    Owner options

    List your home for rent

    $3,607/mo

    Rent Zestimate®

    Find your next renter with Zillow Rental Manager. Plus, with online applications, you can quickly screen prospective tenants – for free.

    Learn more

    $3,607/mo

    Rent Zestimate®

    Refinance and save

    $4,777/mo

    Est. payment

    Refinancing to a lower rate could help reduce your monthly payments and save thousands over the life of the loan.

    See today's rates

    $4,777/mo

    Est. payment

    Explore your selling options

    Work with a Zillow partner agent

    Leverage their expertise and Zillow's premium Showcase listings to get your home seen by more buyers.

    Get started

    List with your own agent

    Get your home in front of millions of buyers by listing it on Zillow.

    Learn how to do it

    Sell it yourself

    Take full control of how buyers see your home on Zillow by listing For Sale by Owner (FSBO).

    List your home

    What's special

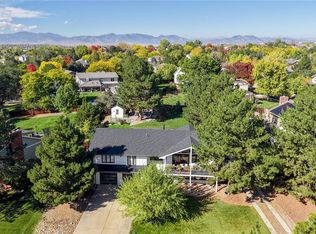
    This beautiful bi-level home located on a quiet cul-de-sac, with an eastern exposure offers living spaces inside and out! A 4 car garage (double tandem) offers space for vehicles and storage for toys! Vaulted ceilings through the main level create a feeling of grandeur. Outdoor living abounds, with a wraparound porch accessed off of the master through beautiful french doors, a fabulous covered deck on the front of the home, as well as a gorgeous covered patio on the back, accessed by french doors versus your standard sliding doors. Upgraded kitchen appliances, including a Jenn-Air cook top with downdraft, griddle and grill. This home provides many amenities for entertaining! This home is within a mile of Broomfield's FirstBank Center, you are close enough to walk to concerts and events (when we are back at it)! The RTD Broomfield station is located right by the FirstBank Center, so commuting to Denver or Boulder could not be easier! Not to mention access to the Bike Highway creates another avenue of transportation.

    This property is off market, which means it's not currently listed for sale or rent on Zillow. This may be different from what's available on other websites or public sources.
    Facts & features

    Interior

    Bedrooms & bathrooms
    • Bedrooms: 4
    • Bathrooms: 3
    • Full bathrooms: 2
    • 3/4 bathrooms: 1
    Heating
    • Forced air, Gas
    Cooling
    • Central
    Appliances
    • Included: Dishwasher, Garbage disposal, Microwave, Refrigerator
    • Laundry: In Unit
    Features
    • Ceiling Fan(s), Kitchen Island, Walk-In Closet(s), Vaulted Ceiling(s), Laminate Counters, Breakfast Nook, Built-in Features, Entrance Foyer, Wired for Data, Master Suite, Five Piece Bath
    • Flooring: Tile, Carpet, Hardwood, Linoleum / Vinyl
    • Windows: Double Pane Windows
    • Has fireplace: Yes
    • Fireplace features: Family Room, Living Room
    • Common walls with other units/homes: No Common Walls
    Interior area
    • Total interior livable area: 2,672 sqft

    Property

    Parking
    • Total spaces: 4
    • Parking features: Garage - Attached
    Features
    • Patio & porch: Patio, Covered
    • Exterior features: Wood, Brick
    • Fencing: Full
    Lot
    • Size: 0.41 Acres
    • Features: Level, Cul-de-Sac, Sloped, Landscaped, Near Public Transit
    Details
    • Parcel number: 2911206011
    • Zoning description: R-1

    Construction

    Type & style
    • Home type: SingleFamily
    • Architectural style: Traditional
    Materials
    • Frame
    Condition
    • Year built: 1983

    Utilities & green energy

    • Sewer: Public Sewer
    • Water: Public

    Community & neighborhood

    Location
    • Region: Westminster

    HOA & financial

    HOA
    • Has HOA: Yes
    • HOA fee: $27 monthly
    • Services included: Trash, Maintenance Grounds, Recycling, Capital Reserves

    Other

    Other facts
    • Flooring: Wood, Carpet, Tile, Linoleum
    • Sewer: Public Sewer
    • WaterSource: Public
    • Heating: Forced Air
    • RoadSurfaceType: Paved
    • Appliances: Dishwasher, Refrigerator, Disposal, Microwave, Cooktop, Self Cleaning Oven, Down Draft
    • AssociationYN: true
    • FireplaceYN: true
    • InteriorFeatures: Ceiling Fan(s), Kitchen Island, Walk-In Closet(s), Vaulted Ceiling(s), Laminate Counters, Breakfast Nook, Built-in Features, Entrance Foyer, Wired for Data, Master Suite, Five Piece Bath
    • GarageYN: true
    • AttachedGarageYN: true
    • HeatingYN: true
    • CoolingYN: true
    • PatioAndPorchFeatures: Patio, Covered
    • RoomsTotal: 12
    • FireplacesTotal: 2
    • AssociationFeeIncludes: Trash, Maintenance Grounds, Recycling, Capital Reserves
    • ConstructionMaterials: Frame, Wood Siding, Brick
    • WindowFeatures: Double Pane Windows
    • FireplaceFeatures: Family Room, Living Room
    • LotFeatures: Level, Cul-de-Sac, Sloped, Landscaped, Near Public Transit
    • ArchitecturalStyle: Traditional
    • ExteriorFeatures: Balcony, Private Yard
    • RentIncludes: Water
    • PetsAllowed: Dogs OK, Cats OK, Number Limit
    • CoveredSpaces: 4
    • CommonWalls: No Common Walls
    • Cooling: Central Air
    • StructureType: House
    • Fencing: Full
    • LaundryFeatures: In Unit
    • ZoningDescription: R-1
    • Roof: Architectural Shingles
    • MlsStatus: Pending
    • Road surface type: Paved

    Price history

    DateEventPrice
    8/31/2020Sold$585,000+4.5%$219/sqft
    Source: Public Record Report a problem
    8/2/2020Pending sale$560,000$210/sqft
    Source: August Real Estate Ltd #3315900 Report a problem
    7/27/2020Listed for sale$560,000+4.7%$210/sqft
    Source: August Real Estate Ltd #3315900 Report a problem
    6/11/2019Sold$535,000$200/sqft
    Source: Public Record Report a problem
    4/27/2019Pending sale$535,000$200/sqft
    Source: August Real Estate Ltd #7416738 Report a problem
    4/27/2019Listed for sale$535,000+28.9%$200/sqft
    Source: August Real Estate Ltd #7416738 Report a problem
    2/19/2016Sold$415,000-2.4%$155/sqft
    Source: Public Record Report a problem
    12/18/2015Listed for sale$425,000+114.1%$159/sqft
    Source: Postlets Report a problem
    6/7/1995Sold$198,500$74/sqft
    Source: Public Record Report a problem

    Public tax history

    YearProperty taxesTax assessment
    2025$4,686 -0.1%$55,116 -5.3%
    2024$4,690 +38.7%$58,188
    2023$3,381 -1.5%$58,188 +41.8%
    2022$3,431 +11.5%$41,036 -2.8%
    2021$3,077 $42,217 +11%
    2020$3,077 +1.6%$38,041
    2019$3,029 +5.5%$38,041 +9.2%
    2018$2,871 $34,831
    2017$2,871 +11.1%$34,831 +8.9%
    2016$2,585 +100%$31,973
    2015$1,292 -42.7%$31,973 +21.6%
    2014$2,254 -6.8%$26,292
    2013$2,418 +2.4%$26,292 -7.8%
    2012$2,360 -1.6%$28,524
    2011$2,398 +0%$28,524 -2.3%
    2010$2,397 +6.2%$29,210
    2009$2,257 +0%$29,210 +6.4%
    2008$2,257 +6.9%$27,450
    2007$2,111 +1.1%$27,450 +8.2%
    2006$2,088 -14.1%$25,380 -11.6%
    2005$2,430 +11%$28,720
    2004$2,188 +1.1%$28,720 +0.8%
    2003$2,165 +1.9%$28,480 +2.9%
    2002$2,125 +6.5%$27,690 +19%
    2001$1,994 -1.1%$23,260
    2000$2,016 $23,260

    Find assessor info on the county website

    Neighborhood: 80021

    Nearby schools

    GreatSchools rating
    Schools provided by the listing agent
    • Elementary: Semper
    • Middle: Mandalay
    • High: Standley Lake
    • District: Jefferson County R-1

    Source: The MLS. This data may not be complete. We recommend contacting the local school district to confirm school assignments for this home.

    Get a cash offer in 3 minutes
    Find out how much your home could sell for in as little as 3 minutes with a no-obligation cash offer.
    Estimated market value
    $829,900
    Get a cash offer in 3 minutes
    Find out how much your home could sell for in as little as 3 minutes with a no-obligation cash offer.
    Estimated market value
    $829,900