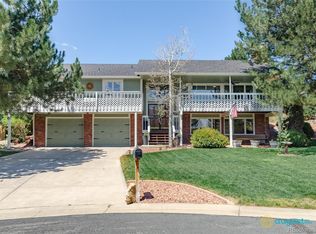
Just listed in the desirable Green Knolls community! This charming 4 bedroom, 3 bathroom home sits on a generous 0.35-acre lot & features storybook chalet-style architecture. With soaring ceilings, floor-to-ceiling windows, and abundant natural light, the home offers warmth, character, and stunning mountain views, especially in winter. Step through the double front doors into an inviting entry with a wide staircase leading to the upper level. The spacious living room features hardwood floors, vaulted ceilings, a cozy wood-burning fireplace w/ rock surround and a built-in bookcase cabinet, and a chalet-style front balcony perfect for entertaining or enjoying morning coffee. The open dining area flows into the beautifully updated kitchen with granite countertops, stainless steel appliances, a gas range, and a large center island overlooking the backyard.
The upper level hosts a generous primary suite with a walk-in closet, soaking tub, walk-in shower & double vanity. Two additional bedrooms & a full bathroom complete this level. The lower level offers a second living area with another wood-burning fireplace with brick surround, a 4th bedroom, a remodeled bathroom & access to the 3-car tandem garage w/ workshop & storage. Set on a quiet cul-de-sac with mature pine trees, the large backyard has been thoughtfully designed for outdoor enjoyment. Relax under the covered patio, entertain in landscaped areas, or cultivate gardens and fruit trees in the fully fenced yard. The property includes a sprinkler system, new grass & updated fencing. Recent upgrades include a Class 4 roof (2021), new air conditioning, remodeled lower-level bathroom, new laminate flooring, updated lighting & ceiling fans, new kitchen appliances, interior paint & extensive interior & backyard renovations.
Just 20 minutes from Denver and Boulder, shopping, restaurants, pubs and coffee shops. Check out the drone video and virtual tour for more details. This one will go fast!
Sold for $855,000
Zillow last checked:
Listing updated:
Bought with:
Katy Kuosman, 100097618
Westwater Realty
Source: REcolorado as distributed by MLS GRID,MLS#: 6586158
Price history
| Date | Event | Price |
|---|---|---|
| 4/28/2026 | Sold | $855,000+0.6%$313/sqft |
Source:  REcolorado as distributed by MLS GRID #6586158 Report a problem REcolorado as distributed by MLS GRID #6586158 Report a problem | ||
| 3/22/2026 | Pending sale | $850,000$311/sqft |
Source: REcolorado as distributed by MLS GRID #6586158 Report a problem | ||
| 3/19/2026 | Listed for sale | $850,000+37.1%$311/sqft |
Source: REcolorado as distributed by MLS GRID #6586158 Report a problem | ||
| 9/14/2020 | Sold | $620,000+52.3%$227/sqft |
Source: Public Record Report a problem | ||
| 11/5/2014 | Sold | $407,000$149/sqft |
Source: Public Record Report a problem | ||
| 9/30/2014 | Pending sale | $407,000$149/sqft |
Source: RE/MAX ALLIANCE #2242781 Report a problem | ||
| 9/26/2014 | Price change | $407,000-1.9%$149/sqft |
Source: RE/MAX ALLIANCE #2242781 Report a problem | ||
| 8/15/2014 | Price change | $415,000-2.4%$152/sqft |
Source: RE/MAX ALLIANCE #2242781 Report a problem | ||
| 6/21/2014 | Listed for sale | $425,000+9%$155/sqft |
Source: RE/MAX Alliance #2242781 Report a problem | ||
| 7/25/2013 | Sold | $389,800$142/sqft |
Source: Public Record Report a problem | ||
| 6/21/2013 | Listed for sale | $389,800+51.9%$142/sqft |
Source: Your Castle Real Estate #1200636 Report a problem | ||
| 4/2/2013 | Sold | $256,600-5%$94/sqft |
Source: Public Record Report a problem | ||
| 2/15/2013 | Pending sale | $270,000$99/sqft |
Source: MB Denver Colorado Realty #1159803 Report a problem | ||
| 2/12/2013 | Listed for sale | $270,000-35.7%$99/sqft |
Source: MB Denver Colorado Realty #1159803 Report a problem | ||
| 1/17/2013 | Sold | $419,983+27.7%$154/sqft |
Source: Public Record Report a problem | ||
| 5/5/2003 | Sold | $329,000$120/sqft |
Source: Public Record Report a problem | ||
Nearby homes
Get a cash offer in 3 minutes
Find out how much your home could sell for in as little as 3 minutes with a no-obligation cash offer.
Estimated market value
$833,300
