Skip main navigation
Off market
  • $1,318,600

    1093 Cherry Ln, Wycombe, PA 18980

    4beds
    3,930sqft
    SingleFamily
    Built in 1999
    3.63 Acres Lot
    $1,318,600 Zestimate®
    $336/sqft
    $5,809 Estimated rent

    Home value

    $1,318,600

    $1.23M - $1.44M

    $5,809/mo

    Zestimate® history
    Loading
    Loading...

    Owner options

    List your home for rent

    $5,809/mo

    Rent Zestimate®

    Find your next renter with Zillow Rental Manager. Plus, with online applications, you can quickly screen prospective tenants – for free.

    Learn more

    $5,809/mo

    Rent Zestimate®

    Refinance and save

    $8,263/mo

    Est. payment

    Refinancing to a lower rate could help reduce your monthly payments and save thousands over the life of the loan.

    See today's rates

    $8,263/mo

    Est. payment

    Explore your selling options

    Work with a Zillow partner agent

    Leverage their expertise and Zillow's premium Showcase listings to get your home seen by more buyers.

    Get started

    List with your own agent

    Get your home in front of millions of buyers by listing it on Zillow.

    Learn how to do it

    Sell it yourself

    Take full control of how buyers see your home on Zillow by listing For Sale by Owner (FSBO).

    List your home

    What's special

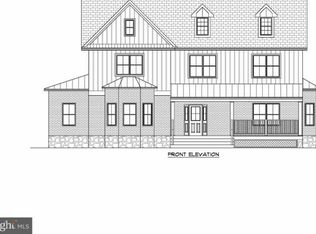
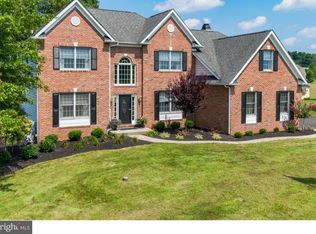
    Welcome to 1093 Cherry Lane- a beautiful private retreat in highly sought after Wrightstown Township. Award winning Council Rock School District. This 4 bedroom, 2.5 bath meticulously maintained home is nestled on 3.63 private acres. On either side of the foyer are the spacious Dining Room and Living Room. Eat in Kitchen with direct access to covered porch and multiple outdoor entertaining areas for personal enjoyment or lavish entertainment. Eat in Kitchen open to Family Room with wood burning fireplace. Private first floor office with cathedral ceiling and custom wall of built-in cabinetry. Home office with French doors offering private access to the tranquil back yard. Second floor features a spacious primary bedroom suite with trey ceiling and bonus space ideal for a second office, exercise room, hobby room or flex space or closet of your dreams! Primary Bathroom with soaking tub, separate shower and dual vanity. Bedrooms 2, 3 and 4 are all neutral and share the remodeled hall bathroom. The finished basement offers extra space to make a great Media Room, 2nd Family Room or Bonus Space. Built in bar with sink and beverage refrigerator. This home features multiple outdoor living and entertaining areas. The huge rear covered porch with ceiling fans, blue stone and paver patio look over the expansive yard and pool area. Heated pool with separate hot tub/spa. Large pool deck area with pergola and pool house for extra fun, convenience and storage. Second shed offers additional storage. High capacity automatic back-up Generator included. Over the last few years the owners have replaced ..... Roof, HVAC Systems, , Pool System and controls. Newer rear covered patio, walkways and hardscaping. Convenient commuting distance to NJ, NY, Philadelphia. Close to Doylestown, New Hope and Newtown's shops, restaurants and parks. Stunning private retreat! Feels like a vacation without having to pack!

    This property is off market, which means it's not currently listed for sale or rent on Zillow. This may be different from what's available on other websites or public sources.
    Facts & features

    Interior

    Bedrooms & bathrooms
    • Bedrooms: 4
    • Bathrooms: 3
    • Full bathrooms: 2
    • 1/2 bathrooms: 1
    Heating
    • Forced air
    Cooling
    • Central
    Features
    • Has fireplace: Yes
    • Fireplace features: wood stove
    Interior area
    • Total interior livable area: 3,930 sqft

    Property

    Parking
    • Parking features: Garage - Attached
    Features
    • Exterior features: Other, Vinyl, Brick
    Lot
    • Size: 3.63 Acres
    Details
    • Parcel number: 53002092009

    Construction

    Type & style
    • Home type: SingleFamily
    Materials
    • Frame
    Condition
    • Year built: 1999

    Community & neighborhood

    Location
    • Region: Wycombe

    Price history

    DateEventPrice
    6/30/2022Sold$945,000+1.6%$240/sqft
    Source: Bright MLS #PABU2024032 Report a problem
    4/15/2022Contingent$929,900$237/sqft
    Source: Bright MLS #PABU2024032 Report a problem
    4/14/2022Listed for sale$929,900$237/sqft
    Source: Bright MLS #PABU2024032 Report a problem

    Public tax history

    YearProperty taxesTax assessment
    2025$12,790 +2.3%$70,380 +1.5%
    2024$12,500 +6.5%$69,360
    2023$11,732 +1%$69,360
    2022$11,617 +1.6%$69,360
    2021$11,437 +2.4%$69,360
    2020$11,166 +4.3%$69,360
    2018$10,708 +4.1%$69,360
    2017$10,286 $69,360
    2016$10,286 $69,360
    2015-- $69,360
    2014-- $69,360
    2013-- $69,360
    2012-- $69,360
    2011-- $69,360
    2010-- $69,360
    2009-- $69,360
    2008-- $69,360
    2007-- $69,360
    2006-- $69,360
    2005-- $69,360 +300%
    2004-- $17,340 +2.9%
    2003-- $16,850
    2002-- $16,850
    2000-- $16,850

    Find assessor info on the county website

    Neighborhood: 18980

    Nearby schools

    GreatSchools rating
    Schools provided by the listing agent
    • Elementary: WRIGHTSTOWN
    • Middle: NEWTOWN JR
    • High: COUNCIL ROCK NORTH
    • District: COUNCIL ROCK

    Source: The MLS. This data may not be complete. We recommend contacting the local school district to confirm school assignments for this home.

    Get a cash offer in 3 minutes
    Find out how much your home could sell for in as little as 3 minutes with a no-obligation cash offer.
    Estimated market value
    $1,318,600
    Get a cash offer in 3 minutes
    Find out how much your home could sell for in as little as 3 minutes with a no-obligation cash offer.
    Estimated market value
    $1,318,600