Skip main navigation
Off market
  • $1,130,800

    1096 Cherry Ln, Newtown, PA 18940

    2beds
    2,200sqft
    SingleFamily
    Built in 1900
    1.33 Acres Lot
    $1,130,800 Zestimate®
    $514/sqft
    $3,099 Estimated rent

    Home value

    $1,130,800

    $1.05M - $1.22M

    $3,099/mo

    Zestimate® history
    Loading
    Loading...

    Owner options

    List your home for rent

    $3,099/mo

    Rent Zestimate®

    Find your next renter with Zillow Rental Manager. Plus, with online applications, you can quickly screen prospective tenants – for free.

    Learn more

    $3,099/mo

    Rent Zestimate®

    Refinance and save

    $7,086/mo

    Est. payment

    Refinancing to a lower rate could help reduce your monthly payments and save thousands over the life of the loan.

    See today's rates

    $7,086/mo

    Est. payment

    Explore your selling options

    Work with a Zillow partner agent

    Leverage their expertise and Zillow's premium Showcase listings to get your home seen by more buyers.

    Get started

    List with your own agent

    Get your home in front of millions of buyers by listing it on Zillow.

    Learn how to do it

    Sell it yourself

    Take full control of how buyers see your home on Zillow by listing For Sale by Owner (FSBO).

    List your home

    What's special

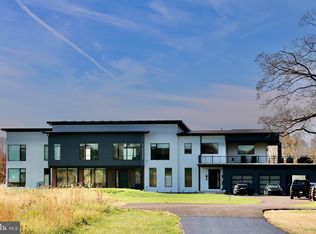
    The wait is over! Here is your chance to make the home of your dreams become a reality! Major renovations are being planned at this site, and this is your invitation to get involved with the decisions being made. Gleaming hardwood floors will be present throughout the main floor, with recessed LED lighting to show them off! Anderson (or similar) black-framed double hung windows will welcome in the sunshine and provide views of the surrounding property to enhance with your landscaping package. A gourmet kitchen awaits your choosing - including solid wood cabinets, Level 3 granite counters with under cabinet lighting, and a stainless steel kitchen appliance package. Choose the tile for your bathroom floors and surrounds, and more Level 3 granite for your primary bathroom vanity. Outside, a deck will be installed to ensure your peaceful enjoyment of these 1.33 tranquil acres in Wrightstown Twp. A new 2-car garage with a finished single room and bathroom upstairs will replace the existing structure. Allotments have been for all new utilities, including all new 200amp electric service, forced air natural gas heat, central air, a new well and septic system. All this in award-winning Council Rock School District. DON'T WAIT ANY LONGER - CALL TODAY!

    This property is off market, which means it's not currently listed for sale or rent on Zillow. This may be different from what's available on other websites or public sources.
    Facts & features

    Interior

    Bedrooms & bathrooms
    • Bedrooms: 2
    • Bathrooms: 2
    • Full bathrooms: 2
    Heating
    • Forced air
    Cooling
    • None
    Appliances
    • Included: Dishwasher, Microwave, Range / Oven
    Features
    • Basement: Unfinished
    • Has fireplace: Yes
    Interior area
    • Total interior livable area: 2,200 sqft
    • Finished area below ground: 0

    Property

    Parking
    • Total spaces: 2
    • Parking features: Garage - Detached
    Accessibility
    • Accessibility features: Accessible Approach with Ramp, 2+ Access Exits, 32"+ wide Doors, 36"+ wide Halls, Mobility Improvements
    Features
    • Exterior features: Brick
    Lot
    • Size: 1.33 Acres
    Details
    • Parcel number: 53002089
    • Special conditions: Standard

    Construction

    Type & style
    • Home type: SingleFamily
    • Architectural style: Victorian, Prairie, Farmhouse/National Folk
    Materials
    • Frame
    Condition
    • Year built: 1900

    Community & neighborhood

    Location
    • Region: Newtown
    • Municipality: WRIGHTSTOWN TWP

    Other

    Other facts
    • GarageYN: true
    • HeatingYN: true
    • StructureType: Detached
    • StoriesTotal: 2
    • ArchitecturalStyle: Victorian, Prairie, Farmhouse/National Folk
    • SpecialListingConditions: Standard
    • CoveredSpaces: 2
    • ConstructionMaterials: Masonry
    • ParkingFeatures: Detached Garage, Garage Faces Side
    • BelowGradeFinishedArea: 0
    • AccessibilityFeatures: Accessible Approach with Ramp, 2+ Access Exits, 32"+ wide Doors, 36"+ wide Halls, Mobility Improvements
    • Heating: Baseboard - Hot Water
    • Basement: Y
    • MlsStatus: ACTIVE UNDER CONTRACT
    • Municipality: WRIGHTSTOWN TWP

    Price history

    DateEventPrice
    1/31/2023Sold$987,500$449/sqft
    Source: Bright MLS #PABU2037360 Report a problem
    11/25/2022Pending sale$987,500$449/sqft
    Source: Bright MLS #PABU2037360 Report a problem
    10/23/2022Contingent$987,500$449/sqft
    Source: Bright MLS #PABU2037360 Report a problem
    10/7/2022Listed for sale$987,500+41.1%$449/sqft
    Source: Bright MLS #PABU2037360 Report a problem
    4/16/2021Listing removed--
    Source: Keller Williams Report a problem
    4/1/2021Price change$699,900-17.6%$318/sqft
    Source: Keller Williams #PABU519128 Report a problem
    1/21/2021Listed for sale$849,900+188.1%$386/sqft
    Source: Keller Williams Real Estate #PABU519128 Report a problem
    10/29/2020Sold$295,000-15.7%$134/sqft
    Source: Public Record Report a problem
    8/14/2020Pending sale$349,900$159/sqft
    Source: Homestarr Realty #PABU502776 Report a problem
    7/29/2020Listed for sale$349,900+40%$159/sqft
    Source: Homestarr Realty #PABU502776 Report a problem
    7/10/2020Sold$250,000-28.6%$114/sqft
    Source: Public Record Report a problem
    11/22/2009Listing removed$349,900$159/sqft
    Source: Coldwell Banker Hearthside Realtors - Lahaska #5619864 Report a problem
    11/9/2009Listed for sale$349,900$159/sqft
    Source: Coldwell Banker Hearthside Realtors - Lahaska #5619864 Report a problem

    Public tax history

    YearProperty taxesTax assessment
    2025$12,953 +0.8%$71,280
    2024$12,846 +93.7%$71,280 +81.8%
    2023$6,631 +1%$39,200
    2022$6,566 +1.6%$39,200
    2021$6,464 +2.4%$39,200
    2020$6,310 +4.3%$39,200
    2018$6,052 +4.1%$39,200
    2017$5,813 $39,200
    2016$5,813 $39,200
    2015-- $39,200
    2014-- $39,200
    2013-- $39,200
    2012-- $39,200
    2011-- $39,200
    2010-- $39,200
    2009-- $39,200
    2008-- $39,200
    2007-- $39,200
    2006-- $39,200
    2005-- $39,200 +300%
    2004-- $9,800
    2003-- $9,800
    2002-- $9,800
    2000-- $9,800

    Find assessor info on the county website

    Neighborhood: 18940

    Nearby schools

    GreatSchools rating
    Schools provided by the listing agent
    • District: COUNCIL ROCK

    Source: The MLS. This data may not be complete. We recommend contacting the local school district to confirm school assignments for this home.

    Get a cash offer in 3 minutes
    Find out how much your home could sell for in as little as 3 minutes with a no-obligation cash offer.
    Estimated market value
    $1,130,800
    Get a cash offer in 3 minutes
    Find out how much your home could sell for in as little as 3 minutes with a no-obligation cash offer.
    Estimated market value
    $1,130,800