Skip main navigation
Closed
  • $305,500

    1093 Hasenour Ave, Jasper, IN 47546

    3beds
    2,572sqft
    Single Family Residence
    Built in 1990
    0.26 Acres Lot
    $334,500 Zestimate®
    $--/sqft
    $2,205 Estimated rent

    Home value

    $334,500

    $318,000 - $351,000

    $2,205/mo

    Zestimate® history
    Loading
    Loading...

    Owner options

    List your home for rent

    $2,205/mo

    Rent Zestimate®

    Find your next renter with Zillow Rental Manager. Plus, with online applications, you can quickly screen prospective tenants – for free.

    Learn more

    $2,205/mo

    Rent Zestimate®

    Refinance and save

    $1,826/mo

    Est. payment

    Refinancing to a lower rate could help reduce your monthly payments and save thousands over the life of the loan.

    See today's rates

    $1,826/mo

    Est. payment

    Explore your selling options

    Work with a Zillow partner agent

    Leverage their expertise and Zillow's premium Showcase listings to get your home seen by more buyers.

    Get started

    List with your own agent

    Get your home in front of millions of buyers by listing it on Zillow.

    Learn how to do it

    Sell it yourself

    Take full control of how buyers see your home on Zillow by listing For Sale by Owner (FSBO).

    List your home

    What's special

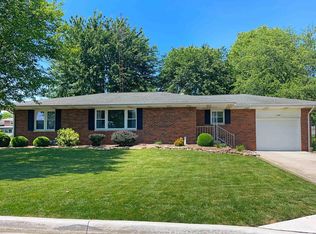
    Be sure to check out this Cape Cod Home located on a corner lot in a mature neighborhood, on the South side of Jasper. Upon entrance, you will find an inviting, welcoming space. The main level Master Bedroom has enough room for a king-sized bed, dressers as well as space to walk. The Patio/Deck area is located right outside of the Dining Area. The .25-acre, corner lot has plenty of room to roam. The partial finished basement shows class & style. It is a great place to gather with friends and family. The 2 bedrooms upstairs have approx 238 sq ft each. Both have 2 closets as well. Some notables about the property are: replacement windows in 2015, 2020 HVAC system, 3-1/2-year-old appliances in kitchen, 2023 Washer and Dryer, & 2024 water heater are the all the upgrades. Smithville internet could be your internet of choice. Check it out today, the home will not disappoint.

    Zillow last checked:

    Listing updated:

    Listed by:

    Karen Haug andy.welshs4f@gmail.com,

    SELL4FREE-WELSH REALTY CORPORATION

    Bought with:

    Karen Haug

    SELL4FREE-WELSH REALTY CORPORATION

    Source: IRMLS,MLS#: 202424337MLS Logo

    Facts & features

    Interior

    Bedrooms & bathrooms
    • Bedrooms: 3
    • Bathrooms: 4
    • Full bathrooms: 2
    • 1/2 bathrooms: 2
    • Main level bedrooms: 1
    Bedroom 1
    • Level: Main
    Bedroom 2
    • Level: Upper
    Dining room
    • Level: Main
    • Area: 100
    • Dimensions: 10 x 10
    Family room
    • Level: Basement
    • Area: 988
    • Dimensions: 38 x 26
    Living room
    • Level: Main
    • Area: 256
    • Dimensions: 16 x 16
    Heating
    • Natural Gas, Forced Air
    Cooling
    • Central Air
    Appliances
    • Included: Disposal, Dishwasher, Microwave, Refrigerator, Washer, Electric Range, Gas Water Heater
    Features
    • Wet Bar, Bidet
    • Flooring: Carpet, Laminate, Tile
    • Windows: Blinds
    • Basement: Full,Partially Finished,Concrete,Sump Pump
    • Has fireplace: No
    Interior area
    • Total structure area: 3,108
    • Total interior livable area: 2,572 sqft
    • Finished area above ground: 2,072
    • Finished area below ground: 500

    Property

    Parking
    • Total spaces: 2
    • Parking features: Attached, Concrete
    • Attached garage spaces: 2
    • Has uncovered spaces: Yes
    Features
    • Levels: One and One Half
    • Stories: 1
    • Patio & porch: Deck, Porch Covered
    • Has spa: Yes
    • Spa features: Jet/Garden Tub
    • Fencing: None
    Lot
    • Size: 0.26 Acres
    • Dimensions: 90x136
    • Features: Corner Lot, Level, Landscaped
    Details
    • Parcel number: 191101301325.000002
    • Other equipment: Sump Pump

    Construction

    Type & style
    • Home type: SingleFamily
    • Architectural style: Cape Cod
    • Property subtype: Single Family Residence
    Materials
    • Brick
    • Roof: Shingle,Dimensional Shingles
    Condition
    • New construction: No
    • Year built: 1990

    Utilities & green energy

    • Electric: City of Jasper
    • Gas: City of Jasper
    • Sewer: City
    • Water: City, City of Jasper

    Community & neighborhood

    Location
    • Region: Jasper
    • Subdivision: Joseph Hasenour

    Other

    Other facts
    • Listing terms: Cash,Conventional,FHA,VA Loan

    Price history

    DateEventPrice
    8/16/2024Sold$305,500
    Source: IRMLS #202424337 Report a problem
    7/12/2024Pending sale$305,500
    Source: IRMLS #202424337 Report a problem
    7/2/2024Listed for sale$305,500+9.3%
    Source: IRMLS #202424337 Report a problem
    4/25/2023Sold$279,500+2.6%
    Source: IRMLS #202309988 Report a problem
    4/6/2023Pending sale$272,500
    Source: IRMLS #202309988 Report a problem
    4/5/2023Listed for sale$272,500+65.3%
    Source: IRMLS #202309988 Report a problem
    6/6/2015Listing removed$164,900$64/sqft
    Source: ERA First Advantage Realty, Inc. #201511293 Report a problem
    4/22/2015Pending sale$164,900$64/sqft
    Source: ERA First Advantage Realty, Inc. #201511293 Report a problem
    3/26/2015Listed for sale$164,900+38%$64/sqft
    Source: ERA First Advantage Realty, Inc. #201511293 Report a problem
    7/16/2010Sold$119,500$46/sqft
    Source: Public Record Report a problem

    Public tax history

    YearProperty taxesTax assessment
    2025$2,643 +4.9%$270,100 +4%
    2024$2,520 +8.5%$259,700 +5.7%
    2023$2,324 +16.8%$245,700 +7%
    2022$1,989 +13.1%$229,700 +17%
    2021$1,758 +4.1%$196,300 +12.9%
    2020$1,690 +1%$173,900 +4.4%
    2019$1,672 +4%$166,600 +3.7%
    2018$1,608 +1.3%$160,700 +3.6%
    2017$1,588 +100%$155,100 +2.3%
    2016$794 -47.9%$151,600 +0.9%
    2014$1,523 +2.2%$150,200 +1.2%
    2013$1,490 -1.4%$148,400
    2012$1,511 +2.5%$148,400 -2.8%
    2011$1,473 -2%$152,700 +1.5%
    2010$1,504 -50%$150,400
    2009$3,008 $150,400

    Find assessor info on the county website

    Neighborhood: 47546

    Nearby schools

    GreatSchools rating
    Schools provided by the listing agent
    • Elementary: Jasper
    • Middle: Greater Jasper Cons Schools
    • High: Greater Jasper Cons Schools
    • District: Greater Jasper Cons. Schools

    Source: IRMLS. This data may not be complete. We recommend contacting the local school district to confirm school assignments for this home.

    Get pre-qualified for a loan
    At Zillow Home Loans, we can pre-qualify you in as little as 5 minutes with no impact to your credit score.

    An equal housing lender. NMLS #10287.

    Sell for more on Zillow
    Get a Zillow Showcase℠ listing at no additional cost and you could sell for .
    $334,500
    2% more
    +$6,690
    With Zillow Showcase(estimated)
    $341,190