Skip main navigation
Closed
  • $277,000

    1101 Hasenour Ave, Jasper, IN 47546

    3beds
    2,497sqft
    Single Family Residence
    Built in 1969
    0.26 Acres Lot
    $285,500 Zestimate®
    $--/sqft
    $1,692 Estimated rent

    Home value

    $285,500

    Estimated sales range

    Not available

    $1,692/mo

    Zestimate® history
    Loading
    Loading...

    Owner options

    List your home for rent

    $1,692/mo

    Rent Zestimate®

    Find your next renter with Zillow Rental Manager. Plus, with online applications, you can quickly screen prospective tenants – for free.

    Learn more

    $1,692/mo

    Rent Zestimate®

    Refinance and save

    $1,655/mo

    Est. payment

    Refinancing to a lower rate could help reduce your monthly payments and save thousands over the life of the loan.

    See today's rates

    $1,655/mo

    Est. payment

    Explore your selling options

    Work with a Zillow partner agent

    Leverage their expertise and Zillow's premium Showcase listings to get your home seen by more buyers.

    Get started

    List with your own agent

    Get your home in front of millions of buyers by listing it on Zillow.

    Learn how to do it

    Sell it yourself

    Take full control of how buyers see your home on Zillow by listing For Sale by Owner (FSBO).

    List your home

    What's special

    Stylish new bathroomQuartz vanityPlush carpetingMature treesFresh neutral paint palettePristine lawnCharming backyard
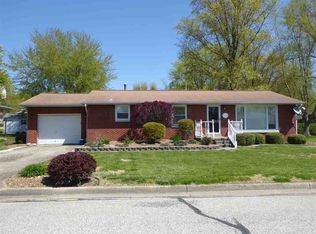
    Beautifully renovated 3-bedroom ranch home featuring a spacious sunlit living room and a large adjoining kitchen/ dining area with a lovely backyard view. Kitchen offers abundant cabinet space, a breakfast bar, and includes all appliances. The main level offers three bedrooms, newer flooring, a fresh neutral paint palette, and a modernized full bathroom with a quartz vanity and tiled tub/shower combo. The basement is ideal for entertaining, with a built-in bar, the perfect combo of plush carpeting and LVP flooring, a stylish new bathroom with a tiled walk-in shower, and an unfinished area for storage and laundry (washer/dryer included). Outside, enjoy a charming backyard with a patio, storage shed, pristine lawn, and mature trees. Additional upgrades include a new HVAC system in 2024, new plumbing and bathroom addition in 2023, new basement windows, updated electrical, and enhanced landscaping. A convenient 1-car attached garage completes this move-in-ready gem.

    Zillow last checked:

    Listing updated:

    Listed by:

    Dara O'Neil Office:812-482-1424,

    F.C. TUCKER EMGE

    Bought with:

    SWIAR NonMember

    NonMember SWIAR

    Source: IRMLS,MLS#: 202518616MLS Logo

    Facts & features

    Interior

    Bedrooms & bathrooms
    • Bedrooms: 3
    • Bathrooms: 2
    • Full bathrooms: 2
    • Main level bedrooms: 3
    Bedroom 1
    • Level: Main
    Bedroom 2
    • Level: Main
    Dining room
    • Level: Main
    • Area: 143
    • Dimensions: 13 x 11
    Kitchen
    • Level: Main
    • Area: 110
    • Dimensions: 11 x 10
    Living room
    • Level: Main
    • Area: 216
    • Dimensions: 18 x 12
    Heating
    • Natural Gas, Forced Air
    Cooling
    • Central Air
    Appliances
    • Included: Dishwasher, Microwave, Refrigerator, Washer, Dryer-Electric, Electric Range, Gas Water Heater
    Features
    • Bar, Breakfast Bar, Ceiling Fan(s), Laminate Counters, Stone Counters, Stand Up Shower, Tub/Shower Combination
    • Basement: Full,Partially Finished,Block,Sump Pump
    • Has fireplace: No
    Interior area
    • Total structure area: 2,742
    • Total interior livable area: 2,497 sqft
    • Finished area above ground: 1,371
    • Finished area below ground: 1,126

    Property

    Parking
    • Total spaces: 1
    • Parking features: Attached
    • Attached garage spaces: 1
    Features
    • Levels: One
    • Stories: 1
    • Patio & porch: Patio
    Lot
    • Size: 0.26 Acres
    • Dimensions: 88'x127'
    • Features: Corner Lot, Level, Landscaped
    Details
    • Additional structures: Shed
    • Parcel number: 191101301808.000002
    • Other equipment: Sump Pump

    Construction

    Type & style
    • Home type: SingleFamily
    • Architectural style: Ranch
    • Property subtype: Single Family Residence
    Materials
    • Brick
    • Roof: Shingle
    Condition
    • New construction: No
    • Year built: 1969

    Utilities & green energy

    • Sewer: Public Sewer
    • Water: Public

    Community & neighborhood

    Location
    • Region: Jasper
    • Subdivision: Joseph Hasenour

    Price history

    DateEventPrice
    6/20/2025Sold$277,000+2.6%
    Source: IRMLS #202518616 Report a problem
    5/22/2025Pending sale$270,000
    Source: IRMLS #202518616 Report a problem
    5/20/2025Listed for sale$270,000+77%
    Source: IRMLS #202518616 Report a problem
    8/13/2019Sold$152,500$61/sqft
    Source: Agent Provided Report a problem

    Public tax history

    YearProperty taxesTax assessment
    2025$1,925 +7.4%$198,100 +4.6%
    2024$1,792 +4.7%$189,400 +4.2%
    2023$1,711 +17%$181,700 +7.8%
    2022$1,463 +20.1%$168,500 +17%
    2021$1,218 +3.9%$144,000 +15%
    2020$1,172 +9.2%$125,200 +5.7%
    2019$1,073 +7%$118,400 +5.6%
    2018$1,003 +3.8%$112,100 +3.7%
    2017$967 +100%$108,100 +2.3%
    2016$483 -50.2%$105,700 -3.6%
    2014$972 +2.4%$109,600 +1.2%
    2013$949 -3.3%$108,300 -0.8%
    2012$981 +7.4%$109,200 -0.2%
    2011$913 -3.2%$109,400
    2010$944 +5.6%$109,400
    2009$893 +13.6%$109,400 +8%
    2007$786 -25.9%$101,300
    2006$1,062 $101,300 +13.1%
    2005-- $89,600

    Find assessor info on the county website

    Neighborhood: 47546

    Nearby schools

    GreatSchools rating
    Schools provided by the listing agent
    • Elementary: Jasper
    • Middle: Greater Jasper Cons Schools
    • High: Greater Jasper Cons Schools
    • District: Greater Jasper Cons. Schools

    Source: IRMLS. This data may not be complete. We recommend contacting the local school district to confirm school assignments for this home.

    Get pre-qualified for a loan
    At Zillow Home Loans, we can pre-qualify you in as little as 5 minutes with no impact to your credit score.

    An equal housing lender. NMLS #10287.

    Sell for more on Zillow
    Get a Zillow Showcase℠ listing at no additional cost and you could sell for .
    $285,500
    2% more
    +$5,710
    With Zillow Showcase(estimated)
    $291,210