This exquisite gem nestled in the prestigious Ridges subdivision. This 6-bedroom, 4.5-bath home offers the perfect blend of luxury and comfort. Masterfully constructed, the residence has approx. 6,100 square feet of sophisticated living space, boasting high ceilings and an open floor plan that captivates with abundant natural light. Step into a culinary paradise in the impressive kitchen, which features a huge island, 48'' gas range, and quartz countertops, ideal for preparing gourmet meals and entertaining guests. The expansive primary suite is a retreat of its own, complete with a marble tile shower along with soaking tub for relaxation and luxury.
Looking for quality family time or entertain frequently, the home includes a lower-level room with kitchenette ready to host your next gathering. Outdoor living is equally impressive, with a cozy fireplace on the upper deck and a charming patio featuring a fire pit on the lower level, set against a scenic wooded backdrop (which backups to hole 9 of Blackthorn golf course) - perfect for enjoying serene sunrises or hosting starlit soirées.
This executive-level home does not just meet expectations; it's designed to surpass them. Whether it's the breathtaking interiors or the enchanting outdoor spaces, this property promises a lifestyle of elegance and convenience. Just minutes to Blackthorn Club which offers dining, golf, tennis, pickleball, work out facility and pool. Make 1093 Hawk Nest Court your new haven and enjoy the blend of sophistication and warmth that it offers.
MUST BE A MEMBER OF BLACKTHORN CLUB TO UTILIZE FACILITIES. Irrigation installed in front of house.
Sold for $1,600,000
$1,600,000
1093 Hawk Nest Ct, Jonesborough, TN 37659
6beds
6,355sqft
Single Family Residence, Residential
Built in 2025
1.19 Acres Lot
$1,609,900 Zestimate®
$252/sqft
$4,941 Estimated rent
Home value
$1,609,900
$1.29M - $2.01M
$4,941/mo
Zestimate® history
Owner options
List your home for rent
$4,941/mo
Rent Zestimate®
Find your next renter with Zillow Rental Manager. Plus, with online applications, you can quickly screen prospective tenants – for free.
$4,941/mo
Rent Zestimate®
Refinance and save
$9,758/mo
Est. payment
Refinancing to a lower rate could help reduce your monthly payments and save thousands over the life of the loan.
$9,758/mo
Est. payment
Explore your selling options
Work with a Zillow partner agent
Leverage their expertise and Zillow's premium Showcase listings to get your home seen by more buyers.
Get startedList with your own agent
Get your home in front of millions of buyers by listing it on Zillow.
Learn how to do itSell it yourself
Take full control of how buyers see your home on Zillow by listing For Sale by Owner (FSBO).
List your homeWhat's special
Huge islandOpen floor planImpressive kitchenLower-level room with kitchenetteAbundant natural lightHigh ceilingsQuartz countertops
Zillow last checked:
Listing updated:
Listed by:
Dana Berry 423-677-2333,
Lifestyle Properties
Bought with:
Stan Evans, 229176
RE/MAX Preferred
Source: TVRMLS,MLS#: 9979291
Facts & features
Interior
Bedrooms & bathrooms
- Bedrooms: 6
- Bathrooms: 5
- Full bathrooms: 4
- 1/2 bathrooms: 1
Primary bedroom
- Level: Lower
Heating
- Electric, Heat Pump
Cooling
- Ceiling Fan(s), Central Air
Appliances
- Included: Dishwasher, Disposal, Gas Range, Microwave, Refrigerator
- Laundry: Electric Dryer Hookup, Washer Hookup
Features
- Master Downstairs, Entrance Foyer, Kitchen Island, Open Floorplan, Pantry, Soaking Tub, Solid Surface Counters, Walk-In Closet(s)
- Flooring: Ceramic Tile, Hardwood, Luxury Vinyl
- Windows: Double Pane Windows, Insulated Windows
- Basement: Finished,Interior Entry,Walk-Out Access
- Number of fireplaces: 2
- Fireplace features: Gas Log, Great Room, Other, See Remarks
Interior area
- Total structure area: 6,355
- Total interior livable area: 6,355 sqft
- Finished area below ground: 1,594
Property
Parking
- Total spaces: 3
- Parking features: Attached, Concrete, Garage Door Opener
- Attached garage spaces: 3
Features
- Levels: Two
- Stories: 2
- Patio & porch: Back, Covered, Deck, Rear Patio
- Exterior features: Sprinkler System, See Remarks
- Pool features: Community, Heated, In Ground
Lot
- Size: 1.19 Acres
- Dimensions: 157 x 399 x 103 x 394
- Topography: Level, Sloped
Details
- Parcel number: 036o C 006.00
- Zoning: Residential
Construction
Type & style
- Home type: SingleFamily
- Architectural style: Traditional
- Property subtype: Single Family Residence, Residential
Materials
- Brick, HardiPlank Type, Stone
- Foundation: Concrete Perimeter
- Roof: Asphalt,Shingle
Condition
- New Construction
- New construction: Yes
- Year built: 2025
Details
- Warranty included: Yes
Utilities & green energy
- Sewer: Public Sewer
- Water: Public
- Utilities for property: Cable Available, Electricity Connected, Natural Gas Connected, Sewer Connected, Water Connected
Community & HOA
Community
- Features: Sidewalks, Golf, Clubhouse, Fitness Center
- Security: Prewired, Security Service, Smoke Detector(s)
- Subdivision: The Ridges
HOA
- Has HOA: Yes
- Amenities included: Landscaping
- HOA fee: $415 annually
Location
- Region: Jonesborough
Financial & listing details
- Price per square foot: $252/sqft
- Tax assessed value: $1,131,200
- Annual tax amount: $8,734
- Date on market: 1/31/2026
- Listing terms: Cash,Conventional
- Electric utility on property: Yes
Price history
| Date | Event | Price |
|---|---|---|
| 5/4/2026 | Sold | $1,600,000-5%$252/sqft |
Source: TVRMLS #9979291 Report a problem | ||
| 3/15/2026 | Pending sale | $1,685,000$265/sqft |
Source: TVRMLS #9979291 Report a problem | ||
| 1/31/2026 | Listed for sale | $1,685,000$265/sqft |
Source: TVRMLS #9979291 Report a problem | ||
| 1/1/2026 | Listing removed | $1,685,000$265/sqft |
Source: TVRMLS #9979291 Report a problem | ||
| 12/1/2025 | Price change | $1,685,000-3.7%$265/sqft |
Source: TVRMLS #9979291 Report a problem | ||
| 8/13/2025 | Price change | $1,750,000-7.7%$275/sqft |
Source: TVRMLS #9979291 Report a problem | ||
| 6/18/2025 | Price change | $1,895,000-9.5%$298/sqft |
Source: TVRMLS #9979291 Report a problem | ||
| 5/16/2025 | Listed for sale | $2,095,000+5%$330/sqft |
Source: TVRMLS #9979291 Report a problem | ||
| 4/28/2025 | Listing removed | $1,995,000$314/sqft |
Source: TVRMLS #9979291 Report a problem | ||
| 4/25/2025 | Listed for sale | $1,995,000+1496%$314/sqft |
Source: TVRMLS #9979291 Report a problem | ||
| 5/31/2024 | Sold | $125,000+60.3%$20/sqft |
Source: TVRMLS #9966692 Report a problem | ||
| 9/17/2021 | Sold | $78,000-2.4%$12/sqft |
Source: TVRMLS #418855 Report a problem | ||
| 8/23/2021 | Contingent | $79,900$13/sqft |
Source: TVRMLS #418855 Report a problem | ||
| 2/5/2020 | Price change | $79,900-6%$13/sqft |
Source: Berkshire Hathaway Home Services Greg Cox Real Estate #418855 Report a problem | ||
| 8/21/2019 | Price change | $85,000-5%$13/sqft |
Source: BERKSHIRE HATHAWAY GREG COX REAL ESTATE #418855 Report a problem | ||
| 3/20/2019 | Listed for sale | $89,500+14.7%$14/sqft |
Source: BERKSHIRE HATHAWAY GREG COX REAL ESTATE #418855 Report a problem | ||
| 12/31/2017 | Listing removed | $78,000$12/sqft |
Source: Coldwell Banker Security Real Estate #388273 Report a problem | ||
| 3/2/2017 | Listed for sale | $78,000-2.5%$12/sqft |
Source: Coldwell Banker Security Real Estate #388273 Report a problem | ||
| 12/22/2009 | Sold | $80,000$13/sqft |
Source: Public Record Report a problem | ||
Public tax history
| Year | Property taxes | Tax assessment |
|---|---|---|
| 2025 | $8,734 +996.3% | $282,800 +987.7% |
| 2024 | $797 -5% | $26,000 +28.1% |
| 2023 | $838 +6.4% | $20,300 |
| 2022 | $788 | $20,300 |
| 2021 | $788 +0.5% | $20,300 |
| 2020 | $784 +79.5% | $20,300 |
| 2019 | $436 | $20,300 |
| 2018 | -- | $20,300 |
| 2017 | $867 | $20,300 |
| 2016 | $867 +11% | $20,300 |
| 2015 | $782 +6.9% | $20,300 |
| 2014 | $731 | $20,300 |
| 2013 | -- | $20,300 -1.5% |
| 2011 | $718 +0.9% | $20,600 |
| 2010 | $712 | $20,600 |
| 2009 | $712 | $20,600 |
| 2008 | -- | $20,600 |
Find assessor info on the county website
Neighborhood: 37659
Nearby homes
- $139,0001.52 Acres1059 Hawk Nest Ct, Johnson City, TN 37659Sold

- $132,5001.36 Acres1111 Hawk Nest Ct, Johnson City, TN 37659Sold
- $1,298,4001.49 Acres1037 Hawk Nest Ct, Johnson City, TN 37659Off Market

- $1,967,0004 bd5 ba5.8k sqft1074 Hawk Nest Ct, Johnson City, TN 37659Off Market
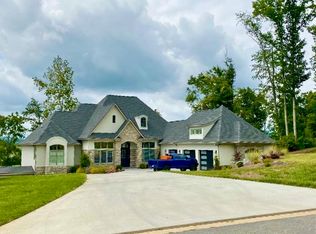
- $215,0001.62 Acres1104 Hawk Nest Ct, Johnson City, TN 37659Sold
- $209,9002.94 Acres1128 Hawk Nest Ct, Jonesborough, TN 37659Lot/Land
- $170,300-- bd-- ba-- sqft462 Heather View Dr, Johnson City, TN 37659Off Market
- $111,0001.296 Acres514 Heather View Dr, Jonesborough, TN 37659Off Market
Nearby schools
GreatSchools rating
- 9/10Woodland Elementary SchoolGrades: PK-5Distance: 3.5 mi
- 8/10Liberty Bell Middle SchoolGrades: 6-8Distance: 5.1 mi
- 8/10Science Hill High SchoolGrades: 9-12Distance: 5.2 mi
Schools provided by the listing agent
- Elementary: Woodland Elementary
- Middle: Indian Trail
- High: Science Hill
Source: TVRMLS. This data may not be complete. We recommend contacting the local school district to confirm school assignments for this home.


Get pre-qualified for a loan
At Zillow Home Loans, we can pre-qualify you in as little as 5 minutes with no impact to your credit score.An equal housing lender. NMLS #10287.
- Tennessee
- Washington County
- Jonesborough
- 37659
- 1093 Hawk Nest Ct
Nearby cities
Nearby zip codes
Other Jonesborough Topics
