Skip main navigation
Off market
  • Tax assessed value
    $158,000

    1128 Hawk Nest Ct, Jonesborough, TN 37659

    4beds
    5,134sqft
    SingleFamily
    Built in 2019
    2.94 Acres Lot
    $-- Zestimate®
    $31/sqft
    $6,246 Estimated rent

    Home value

    Not available

    Estimated sales range

    Not available

    $6,246/mo

    Zestimate® history
    Loading
    Loading...

    Owner options

    List your home for rent

    $6,246/mo

    Rent Zestimate®

    Find your next renter with Zillow Rental Manager. Plus, with online applications, you can quickly screen prospective tenants – for free.

    Learn more

    $6,246/mo

    Rent Zestimate®

    Refinance and save

    $1,029/mo

    Est. payment

    Refinancing to a lower rate could help reduce your monthly payments and save thousands over the life of the loan.

    See today's rates

    $1,029/mo

    Est. payment

    Explore your selling options

    Work with a Zillow partner agent

    Leverage their expertise and Zillow's premium Showcase listings to get your home seen by more buyers.

    Get started

    List with your own agent

    Get your home in front of millions of buyers by listing it on Zillow.

    Learn how to do it

    Sell it yourself

    Take full control of how buyers see your home on Zillow by listing For Sale by Owner (FSBO).

    List your home

    What's special

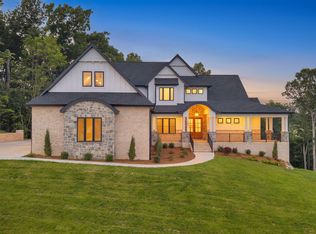
    Fantastic lot sitting on hole number 5 of Black Thorn Club, which will serve as the future homesite to Maple Manor, a Donald Gardner design. This capturing European elegance is designed to make an impression. The towering stone entrance invites your guests inside where the grand foyer greets them. To the left, the formal dining room is marked by columns. The study sits to the right and will have impression built ins. The great room will feature a huge tray ceiling, a fireplace that will make a statement when you walk into the room. French door will lead you onto the screened in porch and keeping room off kitchen. All glass walls extend the breakfast room and sitting room in master bedroom. Master bath has two walk in closets, dual vanities, large walk in tiled shower, soaking tub and water closet. Guest bedroom with bath on second floor, two more guest rooms on lower level with 2 bathrooms. Rec room is flanked by covered patios and displays another stunning fireplace and wet bar area. This will be a SMART home and very energy efficient. Construction to begin later 2019. Builder can start immediately if buyer needs to. MUST BELONG TO BLACK THORN CLUB IN ORDER TO USE FACILITIES. POA is 275.00 annually. Square footage is approximate. Taxes will be determined once building in complete.

    This property is not currently displayed as for sale or rent on Zillow. This may be different from what's on other websites or public sources.

    Facts & features

    Interior

    Bedrooms & bathrooms
    • Bedrooms: 4
    • Bathrooms: 5
    • Full bathrooms: 4
    • 1/2 bathrooms: 1
    Heating
    • Gas
    Cooling
    • Central
    Appliances
    • Included: Dishwasher, Garbage disposal, Microwave
    • Laundry: Laundry Room, Washer Hookup, Electric Dryer Hookup, Gas Dryer Hookup, Sink
    Features
    • Wet Bar, Kitchen Island, Pantry, Great Room, Master Bedroom, Granite Counters, Bedroom 2, Bedroom 3, Dining Room, Kitchen, Bedroom 4, Master Downstairs, Built-in Features, Entrance Foyer, Open Floorplan, Bar, Den, Central Vac (Plumbed), Bathroom 4, Bathroom 3, Bathroom 1, Bathroom 2
    • Flooring: Tile, Carpet, Hardwood
    • Basement: Partially Finished, Full, Walk-Out Access
    • Has fireplace: Yes
    • Fireplace features: Great Room, Den
    Interior area
    • Total interior livable area: 5,134 sqft

    Property

    Parking
    • Total spaces: 3
    • Parking features: Garage - Attached
    Features
    • Patio & porch: Covered, Screened, Rear Porch, Rear Patio
    • Exterior features: Stone, Stucco
    • Pool features: Community
    • Has view: Yes
    • View description: Mountain
    Lot
    • Size: 2.94 Acres
    • Features: Level, Sloped
    Details
    • Parcel number: 036OC00400000
    • Zoning description: Residential

    Construction

    Type & style
    • Home type: SingleFamily
    • Architectural style: French Provincial
    Materials
    • Roof: Other
    Condition
    • New Construction
    • Year built: 2019

    Utilities & green energy

    • Sewer: Public Sewer
    • Water: Public

    Community & HOA

    Community
    • Security: Smoke Detector(s), Prewired
    HOA
    • Has HOA: Yes
    • HOA fee: $23 monthly
    Location
    • Region: Jonesborough

    Financial & listing details

    • Price per square foot: $31/sqft
    • Tax assessed value: $158,000
    • Annual tax amount: $1,220

    Price history

    DateEventPrice
    7/31/2026Listing removed$209,900$41/sqft
    Source: TVRMLS #9986960 Report a problem
    10/13/2025Listed for sale$209,900-8.7%$41/sqft
    Source: TVRMLS #9986960 Report a problem
    5/28/2025Listing removed$230,000$45/sqft
    Source: TVRMLS #9960418 Report a problem
    1/4/2025Listed for sale$230,000$45/sqft
    Source: TVRMLS #9960418 Report a problem
    10/1/2024Listing removed$230,000$45/sqft
    Source: TVRMLS #9960418 Report a problem
    12/21/2023Listed for sale$230,000+70.4%$45/sqft
    Source: TVRMLS #9960418 Report a problem
    7/21/2022Sold$135,000$26/sqft
    Source: TVRMLS #406510 Report a problem
    6/20/2022Contingent$135,000$26/sqft
    Source: TVRMLS #406510 Report a problem
    1/13/2021Price change$135,000-86.8%$26/sqft
    Source: TVRMLS #406510 Report a problem
    1/9/2021Price change$1,025,000+659.3%$200/sqft
    Source: TVRMLS #419788 Report a problem
    12/24/2020Price change$135,000-86.8%$26/sqft
    Source: TVRMLS #406510 Report a problem
    9/26/2020Price change$1,025,000+659.3%$200/sqft
    Source: TVRMLS #419788 Report a problem
    7/8/2020Price change$135,000-86.8%$26/sqft
    Source: Lifestyle Properties #406510 Report a problem
    7/1/2020Price change$1,025,000+659.3%$200/sqft
    Source: Lifestyle Properties #406510 Report a problem
    6/3/2020Price change$135,000-86.8%$26/sqft
    Source: Lifestyle Properties #406510 Report a problem
    1/22/2020Price change$1,025,000+659.3%$200/sqft
    Source: Lifestyle Properties #406510 Report a problem
    1/9/2020Price change$135,000-86.8%$26/sqft
    Source: Lifestyle Properties #406510 Report a problem
    1/1/2020Price change$1,025,000+659.3%$200/sqft
    Source: Lifestyle Properties #406510 Report a problem
    11/3/2019Price change$135,000-86.8%$26/sqft
    Source: LIFESTYLE PROPERTIES #406510 Report a problem
    5/9/2019Price change$1,025,000+659.3%$200/sqft
    Source: LIFESTYLE PROPERTIES #406510 Report a problem
    4/26/2019Price change$135,000-86.8%$26/sqft
    Source: LIFESTYLE PROPERTIES #406510 Report a problem
    4/22/2019Price change$1,025,000+659.3%$200/sqft
    Source: LIFESTYLE PROPERTIES #406510 Report a problem
    5/9/2018Listed for sale$135,000-12.9%$26/sqft
    Source: LIFESTYLE PROPERTIES #406510 Report a problem
    3/19/2015Listing removed$155,000$30/sqft
    Source: CENTURY 21 Legacy #267112 Report a problem
    11/20/2014Listed for sale$155,000$30/sqft
    Source: CENTURY 21 Legacy #267112 Report a problem

    Public tax history

    YearProperty taxesTax assessment
    2025$1,220 +0.8%$39,500
    2024$1,210 -20.6%$39,500 +7%
    2023$1,524 +6.4%$36,900
    2022$1,432 $36,900
    2021$1,432 +0.5%$36,900
    2020$1,424 +79.5%$36,900
    2019$793 $36,900
    2018-- $36,900
    2017$1,575 $36,900
    2016$1,575 +10.9%$36,900
    2015$1,421 +6.9%$36,900
    2014$1,328 $36,900
    2013-- $36,900 -0.3%
    2011$1,289 +0.9%$37,000
    2010$1,278 $37,000
    2009$1,278 $37,000
    2008-- $37,000
    Find assessor info on the county website

    Neighborhood: 37659

    Nearby schools

    GreatSchools rating
    Schools provided by the listing agent
    • Elementary: Woodland Elementary
    • Middle: Indian Trail
    • High: Science Hill

    Source: The MLS. This data may not be complete. We recommend contacting the local school district to confirm school assignments for this home.

    Get pre-qualified for a loan
    At Zillow Home Loans, we can pre-qualify you in as little as 5 minutes with no impact to your credit score.

    An equal housing lender. NMLS #10287.