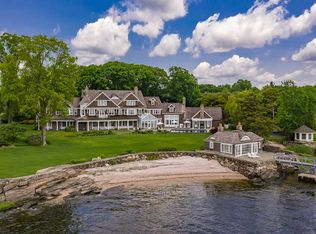
EXCEPTIONAL MILLION DOLLAR PRICE ADJUSTMENT! This home is the most spectacular custom built waterfront estate on the Eastern shoreline coupled with the best value for direct waterfront homes! Private and gated entry welcome you to this coastal home that was selected amongst all mansions nationally & highlighted on an episode of Fox Business Mansion Global for its brilliance & beauty. Set on a direct waterfront 1 acre level lot with views of Southport Harbor & Long Island Sound. Spend your days watching the boating regattas from the Harbor, wake up to amazing sunrises, sip coffee from your balcony & enjoy all that this resort-like lifestyle offers. Abundant natural sunlight throughout the first-floor w/ a wall of glass doors that span the width of home that provide a landscape of breath taking and brilliant water views. This modern-day floor plan spared no expense w/custom high-end finishes, lighting, window treatments, mill work, & impressive details. Three levels of living, 9000+ SF, 17 spacious Rooms, 6 full & 2 half Baths, 5 en-suite Bedrooms including the Primary w/ a Sitting Room, his/her walk-in closets, & private Deck overlooking the water, 2 car Garage w/ 2 car lifts that services a total of 4 cars, 2000+SF unfinished lower level (not often found in waterfront homes) & whole house generator. The back yard features multiple Patios/Terraces & seating areas that surround your salt water Gunite pool w/ water views. 1 hour to NY City & minutes to harbor, train & village.
Sold for $10,650,000
$10,650,000
1093 Pequot Avenue, Fairfield, CT 06890
5beds
9,092sqft
Single Family Residence
Built in 2019
1 Acres Lot
$14,324,200 Zestimate®
$1,171/sqft
$59,089 Estimated rent
Home value
$14,324,200
$12.46M - $16.47M
$59,089/mo
Zestimate® history
Owner options
List your home for rent
$59,089/mo
Rent Zestimate®
Find your next renter with Zillow Rental Manager. Plus, with online applications, you can quickly screen prospective tenants – for free.
$59,089/mo
Rent Zestimate®
Refinance and save
$60,023/mo
Est. payment
Refinancing to a lower rate could help reduce your monthly payments and save thousands over the life of the loan.
$60,023/mo
Est. payment
Explore your selling options
Work with a Zillow partner agent
Leverage their expertise and Zillow's premium Showcase listings to get your home seen by more buyers.
Get startedList with your own agent
Get your home in front of millions of buyers by listing it on Zillow.
Learn how to do itSell it yourself
Take full control of how buyers see your home on Zillow by listing For Sale by Owner (FSBO).
List your homeWhat's special
Zillow last checked:
Listing updated:
Listed by:
Jackie Davis & Team At William Raveis Real Estate,
Jackie Davis 203-258-9912,
William Raveis Real Estate 203-255-6841
Bought with:
Jeffrey Jackson, REB.0754846
Corcoran Centric Realty
Source: Smart MLS,MLS#: 24016258
Facts & features
Interior
Bedrooms & bathrooms
- Bedrooms: 5
- Bathrooms: 8
- Full bathrooms: 6
- 1/2 bathrooms: 2
Rooms
- Room types: Laundry, Sitting Room
Primary bedroom
- Features: High Ceilings, Wet Bar, Full Bath, Walk-In Closet(s)
- Level: Upper
- Area: 432 Square Feet
- Dimensions: 24 x 18
Bedroom
- Features: High Ceilings, Full Bath, Hardwood Floor
- Level: Upper
- Area: 240 Square Feet
- Dimensions: 16 x 15
Bedroom
- Features: High Ceilings, Full Bath, Hardwood Floor
- Level: Upper
- Area: 204 Square Feet
- Dimensions: 17 x 12
Bedroom
- Features: High Ceilings, Full Bath, Hardwood Floor
- Level: Upper
- Area: 247 Square Feet
- Dimensions: 19 x 13
Bedroom
- Features: High Ceilings, Full Bath, Hardwood Floor
- Level: Upper
- Area: 306 Square Feet
- Dimensions: 17 x 18
Den
- Features: High Ceilings, Hardwood Floor
- Level: Main
- Area: 285 Square Feet
- Dimensions: 15 x 19
Den
- Features: High Ceilings, Balcony/Deck, French Doors, Hardwood Floor
- Level: Upper
- Area: 234 Square Feet
- Dimensions: 13 x 18
Dining room
- Features: High Ceilings, French Doors, Hardwood Floor
- Level: Main
- Area: 380 Square Feet
- Dimensions: 20 x 19
Dining room
- Features: High Ceilings, Hardwood Floor
- Level: Main
- Area: 360 Square Feet
- Dimensions: 24 x 15
Family room
- Features: High Ceilings, Fireplace, French Doors, Hardwood Floor
- Level: Main
- Area: 646 Square Feet
- Dimensions: 34 x 19
Great room
- Features: High Ceilings, Built-in Features, Full Bath
- Level: Third,Upper
- Area: 1444 Square Feet
- Dimensions: 38 x 38
Kitchen
- Features: High Ceilings, Breakfast Bar, Built-in Features, Wet Bar, French Doors, Kitchen Island
- Level: Main
- Area: 480 Square Feet
- Dimensions: 24 x 20
Living room
- Features: High Ceilings, Fireplace, Hardwood Floor
- Level: Main
- Area: 374 Square Feet
- Dimensions: 17 x 22
Office
- Features: High Ceilings, Built-in Features, Hardwood Floor
- Level: Main
- Area: 270 Square Feet
- Dimensions: 18 x 15
Rec play room
- Features: High Ceilings, Built-in Features, Wet Bar, Hardwood Floor
- Level: Upper
- Area: 204 Square Feet
- Dimensions: 17 x 12
Heating
- Hydro Air, Zoned, Natural Gas
Cooling
- Central Air, Zoned
Appliances
- Included: Gas Range, Oven, Microwave, Refrigerator, Freezer, Subzero, Ice Maker, Dishwasher, Disposal, Washer, Dryer, Wine Cooler, Tankless Water Heater
- Laundry: Upper Level, Mud Room
Features
- Open Floorplan, Entrance Foyer, Smart Thermostat
- Doors: French Doors
- Basement: Full,Interior Entry
- Attic: Heated,Finished,Walk-up
- Number of fireplaces: 2
Interior area
- Total structure area: 9,092
- Total interior livable area: 9,092 sqft
- Finished area above ground: 9,092
Property
Parking
- Total spaces: 2
- Parking features: Attached, Garage Door Opener
- Attached garage spaces: 2
Features
- Patio & porch: Terrace, Patio, Deck
- Exterior features: Lighting, Balcony, Outdoor Grill, Underground Sprinkler
- Has private pool: Yes
- Pool features: Gunite, Heated, Salt Water, In Ground
- Spa features: Heated
- Fencing: Full
- Has view: Yes
- View description: Golf Course, Water
- Has water view: Yes
- Water view: Water
- Waterfront features: Waterfront, Beach Access
Lot
- Size: 1 Acres
- Features: Level, Cul-De-Sac, Landscaped
Details
- Parcel number: 136676
- Zoning: R3
Construction
Type & style
- Home type: SingleFamily
- Architectural style: Colonial
- Property subtype: Single Family Residence
Materials
- Wood Siding
- Foundation: Concrete Perimeter
- Roof: Wood
Condition
- New construction: No
- Year built: 2019
Utilities & green energy
- Sewer: Septic Tank
- Water: Public
- Utilities for property: Cable Available
Community & HOA
Community
- Features: Health Club, Library, Medical Facilities, Park, Private School(s), Shopping/Mall
- Security: Security System
- Subdivision: Southport
HOA
- Has HOA: No
Location
- Region: Southport
Financial & listing details
- Price per square foot: $1,171/sqft
- Tax assessed value: $7,630,000
- Annual tax amount: $212,877
- Date on market: 5/10/2024
Price history
| Date | Event | Price |
|---|---|---|
| 8/9/2024 | Sold | $10,650,000-3.2%$1,171/sqft |
Source:  Smart MLS #24016258 Report a problem Smart MLS #24016258 Report a problem | ||
| 7/16/2024 | Pending sale | $10,999,000$1,210/sqft |
Source: Smart MLS #24016258 Report a problem | ||
| 6/3/2024 | Price change | $10,999,000-8.3%$1,210/sqft |
Source: Smart MLS #24016258 Report a problem | ||
| 5/10/2024 | Listed for sale | $11,999,000$1,320/sqft |
Source: Smart MLS #24016258 Report a problem | ||
| 5/8/2024 | Listing removed | $11,999,000$1,320/sqft |
Source:  William Raveis Real Estate, Mortgage & Insurance #170614702 Report a problem William Raveis Real Estate, Mortgage & Insurance #170614702 Report a problem | ||
| 12/12/2023 | Price change | $11,999,000-7.7%$1,320/sqft |
Source: Smart MLS #170614702 Report a problem | ||
| 11/6/2023 | Pending sale | $12,999,000$1,430/sqft |
Source: William Raveis Real Estate, Mortgage & Insurance #170595811 Report a problem | ||
| 11/6/2023 | Contingent | $12,999,000$1,430/sqft |
Source: Smart MLS #170595811 Report a problem | ||
| 9/9/2023 | Price change | $12,999,000-6.5%$1,430/sqft |
Source: Smart MLS #170595811 Report a problem | ||
| 8/1/2023 | Listed for sale | $13,900,000$1,529/sqft |
Source: Smart MLS #170587628 Report a problem | ||
| 7/21/2023 | Listing removed | -- |
Source: William Raveis Real Estate, Mortgage & Insurance Report a problem | ||
| 4/7/2023 | Listed for sale | $13,900,000$1,529/sqft |
Source: Smart MLS #170560024 Report a problem | ||
| 2/25/2023 | Listing removed | -- |
Source: William Raveis Real Estate, Mortgage & Insurance Report a problem | ||
| 6/3/2022 | Listed for sale | $13,900,000$1,529/sqft |
Source: Smart MLS #170497039 Report a problem | ||
| 5/13/2022 | Listing removed | -- |
Source: William Raveis Real Estate, Mortgage & Insurance Report a problem | ||
| 4/30/2022 | Listed for sale | $13,900,000+27.5%$1,529/sqft |
Source: Smart MLS #170484589 Report a problem | ||
| 8/25/2021 | Sold | $10,900,000-15.8%$1,199/sqft |
Source: Smart MLS #170400623 Report a problem | ||
| 7/23/2021 | Contingent | $12,950,000$1,424/sqft |
Source: Smart MLS #170400623 Report a problem | ||
| 4/30/2021 | Price change | $12,950,000-10.7%$1,424/sqft |
Source: Smart MLS #170359881 Report a problem | ||
| 9/18/2020 | Listed for sale | $14,500,000+245.2%$1,595/sqft |
Source: William Raveis Real Estate #36450 Report a problem | ||
| 9/28/2018 | Sold | $4,200,000-15.9%$462/sqft |
Source: Smart MLS #170001190 Report a problem | ||
| 6/5/2018 | Price change | $4,995,000-5.8%$549/sqft |
Source: William Pitt Sotheby's International Realty #170027952 Report a problem | ||
| 2/6/2018 | Price change | $5,300,000-8.6%$583/sqft |
Source: William Pitt Sotheby's International Realty #170027952 Report a problem | ||
| 10/18/2017 | Price change | $5,800,000-8.7%$638/sqft |
Source: William Pitt Sotheby's International Realty #170027952 Report a problem | ||
| 8/2/2017 | Listed for sale | $6,350,000+504.8%$698/sqft |
Source: William Pitt Sotheby's International Realty #170001048 Report a problem | ||
| 6/24/1994 | Sold | $1,050,000$115/sqft |
Source: Public Record Report a problem | ||
Public tax history
| Year | Property taxes | Tax assessment |
|---|---|---|
| 2025 | $216,616 +1.8% | $7,630,000 |
| 2024 | $212,877 +1.4% | $7,630,000 |
| 2023 | $209,901 -5.3% | $7,630,000 -6.2% |
| 2022 | $221,572 +19.8% | $8,134,070 +18.7% |
| 2021 | $184,890 +74.5% | $6,852,860 +73.3% |
| 2020 | $105,951 -12.1% | $3,954,860 -12.1% |
| 2019 | $120,586 +1.6% | $4,501,140 |
| 2018 | $118,650 +2.1% | $4,501,140 |
| 2017 | $116,219 +1.4% | $4,501,140 -2.6% |
| 2015 | $114,618 +1.6% | $4,623,570 |
| 2014 | $112,815 +2% | $4,623,570 |
| 2013 | $110,642 +6.5% | $4,623,570 |
| 2011 | $103,892 +42% | $4,623,570 +21.8% |
| 2010 | $73,159 +2% | $3,796,520 |
| 2009 | $71,754 +1.7% | $3,796,520 |
| 2008 | $70,539 +6.7% | $3,796,520 |
| 2007 | $66,097 +4.4% | $3,796,520 |
| 2006 | $63,288 +8.7% | $3,796,520 +61.7% |
| 2005 | $58,241 +6% | $2,348,430 |
| 2004 | $54,953 +8.8% | $2,348,430 |
| 2003 | $50,491 +43.6% | $2,348,430 +95% |
| 2001 | $35,163 +85.3% | $1,204,210 |
| 2000 | $18,978 -41% | $1,204,210 |
| 1999 | $32,152 | $1,204,210 |
Find assessor info on the county website
Neighborhood: Southport
Nearby homes
- $2,549,750-- bd-- ba-- sqft1091 Pequot Ave, Southport, CT 06890Off Market
- $7,000,0004 bd5 ba3.9k sqft1095 Pequot Ave, Fairfield, CT 06824Sold

- $13,986,4007 bd10 ba11k sqft1097 Pequot Ave, Southport, CT 06890Off Market
- $21,251,5009 bd9 ba15k sqft340 Willow St, Southport, CT 06890Off Market
- $6,800,0005 bd9 ba11k sqft1099 Pequot Ave, Fairfield, CT 06824Sold
- $7,000,0004 bd5 ba3.9k sqft1095 Pequot Ave, Southport, CT 06890Sold
- $6,800,0005 bd9 ba11k sqft1099 Pequot Ave, Southport, CT 06890Sold
- $5,133,7005 bd6 ba5.8k sqft1011 Pequot Ave, Southport, CT 06890Off Market
Nearby schools
GreatSchools rating
- 8/10Mill Hill SchoolGrades: K-5Distance: 1.3 mi
- 8/10Roger Ludlowe Middle SchoolGrades: 6-8Distance: 2 mi
- 9/10Fairfield Ludlowe High SchoolGrades: 9-12Distance: 2.1 mi
Schools provided by the listing agent
- Elementary: Mill Hill
- Middle: Roger Ludlowe
- High: Fairfield Ludlowe
Source: Smart MLS. This data may not be complete. We recommend contacting the local school district to confirm school assignments for this home.
Sell for more on Zillow
Get a Zillow Showcase℠ listing at no additional cost and you could sell for .
$14,324,200
2% more
+$286K
With Zillow Showcase(estimated)
$14.6M
- Connecticut
- Fairfield County
- Fairfield
- 06890
- Southport
- 1093 Pequot Avenue
Nearby cities
Nearby neighborhoods
Nearby zip codes
Other Fairfield Topics
