Skip main navigation
Sold for $7,000,000
  • $7,000,000

    1095 Pequot Avenue, Fairfield, CT 06890

    4beds
    3,970sqft
    Single Family Residence
    Built in 1978
    1.8 Acres Lot
    $8,199,100 Zestimate®
    $1,763/sqft
    $7,521 Estimated rent

    Home value

    $8,199,100

    $5.90M - $11.56M

    $7,521/mo

    Zestimate® history
    Loading
    Loading...

    Owner options

    List your home for rent

    $7,521/mo

    Rent Zestimate®

    Find your next renter with Zillow Rental Manager. Plus, with online applications, you can quickly screen prospective tenants – for free.

    Learn more

    $7,521/mo

    Rent Zestimate®

    Refinance and save

    $39,452/mo

    Est. payment

    Refinancing to a lower rate could help reduce your monthly payments and save thousands over the life of the loan.

    See today's rates

    $39,452/mo

    Est. payment

    Explore your selling options

    Work with a Zillow partner agent

    Leverage their expertise and Zillow's premium Showcase listings to get your home seen by more buyers.

    Get started

    List with your own agent

    Get your home in front of millions of buyers by listing it on Zillow.

    Learn how to do it

    Sell it yourself

    Take full control of how buyers see your home on Zillow by listing For Sale by Owner (FSBO).

    List your home

    What's special

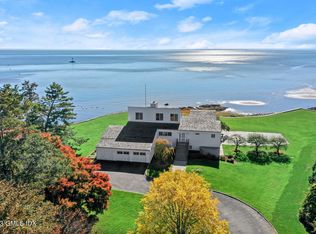
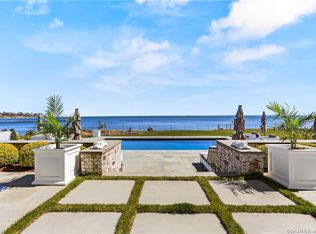
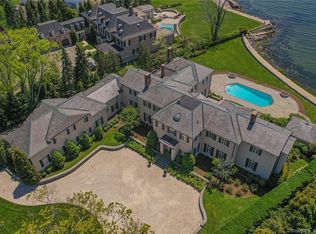
    SOUTHPORT WATERFRONT - SPECTACULAR ROCK POINT ON LONG ISLAND SOUND - With a sensational Long Island Sound location, at the mouth of idyllic Southport Harbor, this spectacular 1.8 acre property features 430 feet of waterfrontage with a Beach and panoramic, sweeping views of the Southport, Fairfield and Westport coastlines and Long Island Sound. A thorough renovation by renowned architect and New York Modernist, Charles Gwathmey, beautifully enhanced over 4000 square feet of living space, creating stunning interiors and expansive decking. Superb architectural detailing and elements are evidenced throughout. The main level offers Living Room, Dining Room, and the luxurious Primary Suite all opening onto the expansive Deck, a very well-appointed Kitchen, Powder Room and Butler’s Pantry/Laundry Room. The Terrace Level with Family Room and three well-proportioned Bedrooms, enjoys access to a covered Terrace, the inviting Pool, Beach, and Long Island Sound beyond. Within walking distance of Southport Village and Metro North Train Service to New York City, this is truly an extraordinary residence with an exceptional property and splendid waterfront location. Gated entries at street and property. Main Level: Entrance Hall with hardwood flooring and Guest Closet. Living Room with hardwood flooring, architectural cabinetry, open wood-burning Fireplace with slate surround, vaulted ceiling with Fan, and sliding doors to Deck. PLEASE OPEN ADDENDUM FOR FURTHER DESCRIPTION. Formal Dining Room with hardwood flooring, built-ins, open wood-burning Fireplace, vaulted ceiling with fan and track lighting, and sliding doors to Deck. Kitchen with hardwood flooring, tile walls, built-in desk with bookshelves, “pocket door” serving window with view, plentiful cabinetry (uppers with glass panes), pantry cabinet, Dumbwaiter from Garage level, as well as access to Garage. Appliances include: Sub-Zero Refrigerator, Thermadore 4-burner gas Cooktop with Griddle and Stainless Steel Hood, Thermadore Wall Oven, Dishwasher and Trash Compactor. Butler’s Pantry/Laundry Room with hardwood flooring, tile walls, shelving and cabinetry, and sink. Powder Room with hardwood flooring, custom marble-top Vanity. Luxurious Primary Suite with vaulted ceiling with fan, spacious window Alcove centered on exotic hybrid tree, electric shades, designer lighting, and door to Deck. Primary Bath with limestone tile flooring and walls, Jacuzzi Tub with marble surround, separate Shower, double marble-top vanity, private Water Closet with Bidet, Linen Closet, and fabulous custom designed Walk-in Closet with built-in drawers. Terrace Level: Family Room with hardwood flooring, Fireplace, built-in bookcases and desks, Wet Bar with Icemaker, and 2 sets of sliding doors to Terrace. Bedroom with hardwood flooring and sliding door to Terrace. En-suite Bath with tile flooring and walls, marble-top Vanity, and Tub/Shower. Hallway with large storage closet and linen closet. Hall Bath with tile flooring and walls, marble-top vanity, and Tub/Shower. Bedroom with hardwood flooring, double Closet and 2 sets of sliding doors. Bedroom with hardwood flooring, built-in Trundle Bed, and sliding doors to Terrace. En-suite Bath with tile flooring, marble-top vanity and Shower. Large Mechanicals and Storage Room. Two-Car attached Garage with vaulted ceiling and Dumbwaiter, and access to (unheated) Home Office/Gym. All interior doors feature frosted glass inserts. Central Vacuum/Gas Heat/ Central Air-conditioning/City Water/Septic System/Generator. THE 4 PROPERTIES WITHIN THE GATED ENCLAVE CONTRIBUTE TO THE PRIVATE ROAD MAINTENANCE.

    Zillow last checked:

    Listing updated:

    Listed by:

    Victoria Fingelly 203-610-0647,

    Higgins Group Real Estate 203-254-9000

    Bought with:

    Victoria Fingelly, RES.0224752

    Higgins Group Real Estate

    Source: Smart MLS,MLS#: 170541837MLS Logo

    Facts & features

    Interior

    Bedrooms & bathrooms
    • Bedrooms: 4
    • Bathrooms: 5
    • Full bathrooms: 4
    • 1/2 bathrooms: 1
    Rooms
    • Room types: Exercise Room, Laundry
    Primary bedroom
    • Features: Balcony/Deck, Ceiling Fan(s), Vaulted Ceiling(s), Walk-In Closet(s)
    • Level: Main
    Bedroom
    • Features: Full Bath, Hardwood Floor, Sliders, Tile Floor, Tub w/Shower
    • Level: Other
    Bedroom
    • Features: Hardwood Floor, Sliders
    • Level: Other
    Bedroom
    • Features: Built-in Features, Full Bath, Sliders, Stall Shower, Tile Floor
    • Level: Other
    Primary bathroom
    • Features: Hydro-Tub, Limestone Floor, Stall Shower
    • Level: Main
    Bathroom
    • Features: Hardwood Floor
    • Level: Main
    Dining room
    • Features: Balcony/Deck, Built-in Features, Fireplace, Hardwood Floor, Sliders, Vaulted Ceiling(s)
    • Level: Main
    Family room
    • Features: Built-in Features, Fireplace, Hardwood Floor, Sliders, Wet Bar
    • Level: Other
    Kitchen
    • Features: Built-in Features, Hardwood Floor
    • Level: Main
    Living room
    • Features: Balcony/Deck, Built-in Features, Fireplace, Hardwood Floor, Sliders, Vaulted Ceiling(s)
    • Level: Main
    Heating
    • Forced Air, Natural Gas
    Cooling
    • Ceiling Fan(s), Central Air, Zoned
    Appliances
    • Included: Gas Cooktop, Oven, Range Hood, Refrigerator, Freezer, Subzero, Dishwasher, Disposal, Trash Compactor, Instant Hot Water, Washer, Dryer, Water Heater
    • Laundry: Main Level
    Features
    • Wired for Data, Central Vacuum, Open Floorplan, Entrance Foyer
    • Basement: None
    • Attic: None
    • Number of fireplaces: 3
    Interior area
    • Total structure area: 3,970
    • Total interior livable area: 3,970 sqft
    • Finished area above ground: 3,970

    Property

    Parking
    • Total spaces: 2
    • Parking features: Attached, Garage Door Opener, Private
    • Attached garage spaces: 2
    • Has uncovered spaces: Yes
    Features
    • Patio & porch: Deck, Patio
    • Exterior features: Awning(s), Garden, Underground Sprinkler
    • Has private pool: Yes
    • Pool features: In Ground, Pool/Spa Combo, Heated, Gunite
    • Has view: Yes
    • View description: Water
    • Has water view: Yes
    • Water view: Water
    • Waterfront features: Waterfront, Beach
    Lot
    • Size: 1.8 Acres
    • Features: Cul-De-Sac, Open Lot, In Flood Zone, Level, Landscaped
    Details
    • Parcel number: 136677
    • Zoning: R3
    • Other equipment: Generator

    Construction

    Type & style
    • Home type: SingleFamily
    • Architectural style: Contemporary,Modern
    • Property subtype: Single Family Residence
    Materials
    • Vinyl Siding
    • Foundation: Concrete Perimeter
    • Roof: Wood
    Condition
    • New construction: No
    • Year built: 1978

    Utilities & green energy

    • Sewer: Septic Tank
    • Water: Public

    Community & HOA

    Community
    • Features: Golf, Health Club, Library, Medical Facilities, Private Rec Facilities, Private School(s), Public Rec Facilities, Near Public Transport
    • Security: Security System
    • Subdivision: Southport
    HOA
    • Has HOA: No
    Location
    • Region: Fairfield

    Financial & listing details

    • Price per square foot: $1,763/sqft
    • Tax assessed value: $4,567,290
    • Annual tax amount: $125,646
    • Date on market: 9/30/2023
    • Exclusions: All personal property, all artwork, and all area rugs. Also, Primary Bedroom Dressing Table.

    Price history

    DateEventPrice
    9/28/2023Sold$7,000,000-11.9%$1,763/sqft
    Source: Smart MLS #170541837 Report a problem
    9/8/2023Pending sale$7,950,000$2,003/sqft
    Source: Smart MLS #170580243 Report a problem
    7/10/2023Listing removed--
    Source: Smart MLS #170541837 Report a problem
    1/12/2023Listed for sale$7,950,000$2,003/sqft
    Source: Smart MLS #170541837 Report a problem

    Public tax history

    Tax history is unavailable.

    Neighborhood: Southport

    Nearby schools

    GreatSchools rating
    Schools provided by the listing agent
    • Elementary: Mill Hill
    • Middle: Roger Ludlowe
    • High: Fairfield Ludlowe

    Source: Smart MLS. This data may not be complete. We recommend contacting the local school district to confirm school assignments for this home.

    Sell for more on Zillow
    Get a Zillow Showcase℠ listing at no additional cost and you could sell for .
    $8,199,100
    2% more
    +$163K
    With Zillow Showcase(estimated)
    $8,363,082