Skip main navigation
Under contract
  • Listed by: Keller Williams Realty N. Tustin • Tiffany Wu • Contact: 714-595-2689
    $784,999

    1093 S Sundance Dr, Anaheim, CA 92808

    2beds
    1,460sqft
    : 
    Loading
    Get pre-qualified
    Townhouse
    Built in 1992
    6.72 Acres Lot
    $-- Zestimate®
    $538/sqft
    $566/mo HOA

    What's special

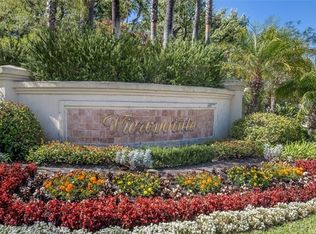
    Welcome to this stunning end-unit townhouse in the sought-after Viewpointe community in Anaheim Hills. This bright and airy 2-bedroom, 2.5-bath home features soaring ceilings and expansive windows that fill the space with sunshine and natural light. The open-concept layout is designed for both relaxed everyday living and easy entertaining. The main level offers a versatile bonus room, ideal for a home office, study, workout space, or creative retreat. The kitchen overlooks the dining area and opens seamlessly to the private backyard patio through sliding glass doors — perfect for al fresco dining, morning coffee, or taking in the sunset views. Upstairs, the spacious primary suite is your peaceful retreat with vaulted ceilings, a walk-in closet, and a serene ensuite bath. The second bedroom is also ensuite and features large windows and its own walk-in closet, providing comfort and privacy for guests or family members. Residents enjoy resort-style amenities, including a sparkling pool, relaxing spas, BBQ areas, and the security of two gated entrances. Outdoor enthusiasts will love the nearby hiking and walking trails, while award-winning schools, shopping, dining, and parks are all just minutes away. Don’t miss this rare opportunity to make this your home sweet home — your next chapter starts here!
    39 days
    |
    327
    |
    14
    |

    Zillow last checked:

    Listing updated:

    Listed by:

    Tiffany Wu DRE #02066295 7145952689,

    Keller Williams Realty N. Tustin

    Source: CRMLS,MLS#: OC26124354MLS LogoOriginating MLS: California Regional MLS

      Facts & features

      Interior

      Bedrooms & bathrooms
      • Bedrooms: 2
      • Bathrooms: 3
      • Full bathrooms: 2
      • 1/2 bathrooms: 1
      • Main level bathrooms: 1
      Rooms
      • Room types: Bedroom, Den, Kitchen, Living Room, Primary Bathroom, Primary Bedroom, Office, Dining Room
      Primary bedroom
      • Features: Primary Suite
      Bedroom
      • Features: All Bedrooms Up
      Bathroom
      • Features: Bathroom Exhaust Fan, Bathtub, Dual Sinks, Stone Counters, Tub Shower
      Kitchen
      • Features: Granite Counters
      Heating
      • Central
      Cooling
      • Central Air
      Appliances
      • Included: Dishwasher, Gas Range, Refrigerator, Water To Refrigerator, Water Heater
      • Laundry: In Garage
      Features
      • Ceiling Fan(s), Cathedral Ceiling(s), Separate/Formal Dining Room, High Ceilings, Recessed Lighting, Two Story Ceilings, All Bedrooms Up, Primary Suite
      • Flooring: Laminate
      • Has fireplace: Yes
      • Fireplace features: Gas
      • Common walls with other units/homes: 1 Common Wall
      Interior area
      • Total interior livable area: 1,460 sqft

      Property

      Parking
      • Total spaces: 2
      • Parking features: Direct Access, Garage
      • Attached garage spaces: 2
      Features
      • Levels: Two
      • Stories: 2
      • Entry location: 1
      • Patio & porch: Concrete
      • Pool features: Community, Association
      • Has spa: Yes
      • Spa features: Community
      • Has view: Yes
      • View description: Neighborhood, Pool
      Lot
      • Size: 6.72 Acres
      • Features: 0-1 Unit/Acre
      Details
      • Parcel number: 93639181
      • Special conditions: Standard

      Construction

      Type & style
      • Home type: Townhouse
      • Property subtype: Townhouse
      • Attached to another structure: Yes
      Condition
      • Turnkey
      • New construction: No
      • Year built: 1992

      Utilities & green energy

      • Electric: Standard
      • Sewer: Public Sewer
      • Water: Public
      • Utilities for property: Electricity Connected, Natural Gas Connected, Sewer Connected, Water Connected

      Community & HOA

      Community
      • Features: Street Lights, Sidewalks, Gated, Pool
      • Security: Gated Community
      • Subdivision: Viewpointe (Vphl)
      HOA
      • Has HOA: Yes
      • Amenities included: Fire Pit, Barbecue, Pool, Spa/Hot Tub
      • HOA fee: $566 monthly
      • HOA name: Viewpointe
      • HOA phone: 714-557-5900
      Location
      • Region: Anaheim

      Financial & listing details

      • Price per square foot: $538/sqft
      • Tax assessed value: $681,826
      • Annual tax amount: $7,620
      • Date on market: 6/9/2026
      • Cumulative days on market: 39 days
      • Listing terms: Cash,Cash to Existing Loan,Cash to New Loan,Conventional,Cal Vet Loan,1031 Exchange

        Estimated market value

        Not available

        Estimated sales range

        Not available

        $3,693/mo

        Price history

        DateEventPrice
        6/23/2026Contingent$784,999$538/sqft
        Source: CRMLS #OC26124354 Report a problem
        6/9/2026Listed for sale$784,999+22.2%$538/sqft
        Source: CRMLS #OC26124354 Report a problem
        8/5/2021Sold$642,500+1.2%$440/sqft
        Source: Public Record Report a problem
        7/31/2021Pending sale$635,000$435/sqft
        Source: SDMLS #PW21132555 Report a problem
        7/2/2021Contingent$635,000$435/sqft
        Source: CRMLS #PW21132555 Report a problem
        6/23/2021Listed for sale$635,000+10.4%$435/sqft
        Source: CRMLS #PW21132555 Report a problem
        7/9/2018Sold$575,000+1%$394/sqft
        Source: CRMLS #PW18116253 Report a problem
        5/26/2018Pending sale$569,500$390/sqft
        Source: Seven Gables Real Estate #PW18116253 Report a problem
        5/18/2018Listed for sale$569,500+137.3%$390/sqft
        Source: Seven Gables Real Estate #PW18116253 Report a problem
        4/19/2001Sold$240,000+47.7%$164/sqft
        Source: Public Record Report a problem
        2/17/1998Sold$162,500+1.6%$111/sqft
        Source: Public Record Report a problem
        12/3/1997Sold$160,000$110/sqft
        Source: Public Record Report a problem

        Public tax history

        YearProperty taxesTax assessment
        2025$7,620 +2.3%$681,826 +2%
        2024$7,452 +2.2%$668,457 +2%
        2023$7,289 +2%$655,350 +2%
        2022$7,149 +9%$642,500 +8.4%
        2021$6,559 +0.9%$592,576 +1%
        2020$6,498 $586,500 +2%
        2019$6,498 +1.3%$575,000 +13.6%
        2018$6,417 +16.6%$506,000
        2017$5,502 $506,000 +6.3%
        2016$5,502 +6.1%$476,000 +11.9%
        2015$5,187 +11.4%$425,444
        2014$4,656 $425,444 +24%
        2013-- $343,100
        2012-- $343,100 -6%
        2011-- $365,000 -4.2%
        2010-- $381,000
        2009-- $381,000 -13.4%
        2008-- $440,000 +63.1%
        2007-- $269,811 +2%
        2006-- $264,521 +2%
        2005-- $259,335 +2%
        2004-- $254,250 +1.9%
        2003-- $249,591 +2%
        2002-- $244,698 +42.1%
        2001$2,138 +2%$172,197 +2%
        2000$2,095 $168,821
        Find assessor info on the county website

        Monthly payment

        Est. payment

        Payment breakdown

        Explore the cost of this home by adjusting the details. Changes won't be saved.
        All calculations are estimates and provided by Zillow, Inc. for informational purposes only. Actual amounts may vary.
        HOA fees may include property taxes on listings classified as Co-Ops. Contact the listing agent and/or owner for fee details.
        Mortgage interest rates are dependent on a number of factors, including credit score, down payment, and repayment length. Interest rate data provided by Zillow Group Marketplace, Inc. as of 1/1/1970 from various mortgage lenders with which we have lead or other similar arrangements; the Estimated Payment is an average of those rates.
        See how much you could borrow to make a competitive offer.

        Climate risks

        Neighborhood: Anaheim Hills

        Getting around

        8 / 100
        Car-Dependent
        0 / 100
        No Nearby Transit
        4 / 100
        Somewhat Bikeable

        Nearby schools

        GreatSchools rating
        Schools provided by the listing agent
        • Elementary: Canyon Rim
        • Middle: El Rancho
        • High: Canyon

        Source: CRMLS. This data may not be complete. We recommend contacting the local school district to confirm school assignments for this home.

        A local agent can set up tours, give advice and negotiate with sellers.

        Browse local experts

        Similar homes

          1. Local buyer's agents are ready to help