Seller moved overseas! Your mountain escape is waiting! Tucked into the trees in Aspen Hills, this beautiful log cabin combines the rustic character you want in a mountain retreat with the space, views, comfort, and amenities that make you want to stay. Step inside and the cabin immediately feels like a cabin should: soaring wood ceilings, exposed beams, log walls, warm wood finishes, and a wood-burning stove anchoring the open living area. The spacious kitchen is anything but rustic when it comes to function, with abundant cabinetry and counter space, a large island, and an impressive Viking gas range ready to feed the whole crew. Upstairs, the open loft adds even more room to spread out, relax, play games, or accommodate guests while preserving the dramatic open feel of the main living area below. Outside, a large covered deck creates the perfect place for morning coffee, evening meals, or simply sitting back and taking in the mountain air and expansive views across the valley. You also have additional space for parking an RV. Surrounded by oak, aspen, and evergreens, the cabin feels tucked away in its own corner of the mountains while still offering plenty of usable space around the cabin for vehicles and recreational toys. Aspen Hills is a dry mountain community, but this property is already set up for comfortable cabin living with a 2000 gallon water-storage tank, owned propane tank, and basic solar power. Bring the side-by-sides, hiking boots, family, and friends and make this your base camp for exploring the mountains-or simply come here to unplug from everything else (but Starling or a T-Mobile hotspot provides high speed data if desired). Ask your agent for a list of the improvements and upgrades completed by the current owner. This isn't just a place to get away. It's the kind of place you'll look forward to coming back to.
For sale
$300,000
1093 Shadow Way, Fairview, UT 84629
2beds
1,774sqft
Single Family Residence
Built in 1988
1.22 Acres Lot
$302,100 Zestimate®
$169/sqft
$8/mo HOA
What's special
Beautiful log cabinLog wallsImpressive viking gas rangeLarge islandSpacious kitchenExposed beamsSoaring wood ceilings
- 3 days |
- 350 |
- 32 |
Zillow last checked:
Listing updated:
Listed by:
Keith M Kasperson 435-352-4888,
Coldwell Banker Realty (Park City-Newpark),
Heidi K Hodgson 435-352-4888,
Coldwell Banker Realty (Park City-Newpark)
Source: UtahRealEstate.com,MLS#: 2179377
Facts & features
Interior
Bedrooms & bathrooms
- Bedrooms: 2
- Bathrooms: 1
- Full bathrooms: 1
Rooms
- Room types: Updated Kitchen
Primary bedroom
- Level: Second
Heating
- Propane, Wall Furnace, Wood
Cooling
- Natural Ventilation
Appliances
- Included: Refrigerator, Free-Standing Range
Features
- Vaulted Ceiling(s)
- Flooring: Hardwood, Tile
- Windows: Drapes, Part, Double Pane Windows
- Basement: None
- Number of fireplaces: 1
- Fireplace features: Wood Burning Stove, Gas Log
Interior area
- Total structure area: 1,774
- Total interior livable area: 1,774 sqft
- Finished area above ground: 1,774
Property
Parking
- Total spaces: 5
- Parking features: Open, RV Access/Parking
- Uncovered spaces: 5
Features
- Stories: 2
- Patio & porch: Porch, Covered Deck, Open Porch
- Has view: Yes
- View description: Mountain(s), Valley
Lot
- Size: 1.22 Acres
- Features: Secluded, Gentle Sloping, Terrain: Mountain, Wooded
- Topography: Terrain Grad Slope,Terrain Mountain
- Residential vegetation: Mature Trees, Pines
Details
- Parcel number: 35187
- Zoning: REC
- Zoning description: Single-Family
Construction
Type & style
- Home type: SingleFamily
- Architectural style: Cabin
- Property subtype: Single Family Residence
Materials
- Log
- Roof: Aluminum,Pitched
Condition
- Blt./Standing
- New construction: No
- Year built: 1988
Utilities & green energy
- Sewer: Septic Tank, Sewer: Septic Tank
- Utilities for property: Natural Gas Not Available
Green energy
- Energy generation: Solar
Community & HOA
Community
- Security: Video Camera(s)
- Subdivision: Aspen Hills
HOA
- Has HOA: Yes
- Amenities included: Controlled Access, Gated
- HOA fee: $100 annually
- HOA name: Jason Allsop
- HOA phone: 801-319-3055
Location
- Region: Fairview
Financial & listing details
- Price per square foot: $169/sqft
- Annual tax amount: $1,261
- Date on market: 8/17/2026
- Listing terms: Cash,Conventional,Seller Finance
- Inclusions: Range, Refrigerator, Wood Stove, Video Camera(s)
- Acres allowed for irrigation: 0
- Road surface type: Unimproved
Estimated market value
$302,100
$287,000 - $317,000
$1,916/mo
Price history
| Date | Event | Price |
|---|---|---|
| 8/17/2026 | Listed for sale | $300,000$169/sqft |
Source:  UtahRealEstate.com #2179377 Report a problem UtahRealEstate.com #2179377 Report a problem | ||
Public tax history
Tax history is unavailable.
Monthly payment
Est. payment
Payment breakdown
Explore the cost of this home by adjusting the details. Changes won't be saved.Climate risks
Neighborhood: 84629
Nearby schools
GreatSchools rating
- 1/10Pleasant Creek High SchoolGrades: K-12Distance: 5.5 mi
- 6/10Mt Pleasant SchoolGrades: PK-6Distance: 5.1 mi
- 5/10North Sanpete High SchoolGrades: 9-12Distance: 5.3 mi
Schools provided by the listing agent
- Elementary: Fairview
- Middle: North Sanpete
- High: North Sanpete
- District: North Sanpete
Source: UtahRealEstate.com. This data may not be complete. We recommend contacting the local school district to confirm school assignments for this home.
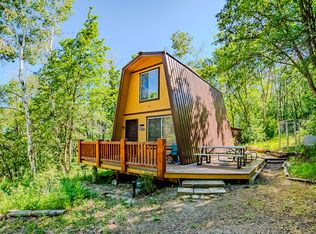
- $255,0002 bd1 ba800 sqft1074 Edgewood Dr, Fairview, UT 84629For Sale
- $360,900-- bd-- ba1.4k sqft20300 N 14790 E Aspen Hls, Mount Pleasant, UT 84647Off Market
- $24,9000.61 acres844 E Edgewood Dr, Fairview, UT 84629Lot/Land
- $452,700-- bd-- ba2.1k sqft20330-84622 84622, Centerfield, DC 20330Off Market
- $15,663-- bd-- ba-- sqft20195-84622 84622, Centerfield, VA 20195Off Market
- $29,9000.71 acres1246 E North Fork Rd S, Fairview, UT 84629Lot/Land
- $295,000-- bd-- ba1.2k sqft20435-84622 84622, Centerfield, DC 20435Off Market
- $23,0000.65 acres1132 Shadow Canyon Rd, Fairview, UT 84629Lot/Land
A local agent can set up tours, give advice and negotiate with sellers.
Similar homes
- $285,0002 bd1 ba921 sqft12035 E Fairview Dr N, Fairview, UT 84629For Sale
 MLS ID #2179955, Andrea L. Cannon, KW South Valley Keller Williams. UtahRealEstate.com
 - $275,0003 bd2 ba2.4k sqft23200 N Hillside Dr E #G-28, Fairview, UT 84629For Sale
 MLS ID #2146206, Shannon Williams Olsen, My Utah Agents. UtahRealEstate.com
 - $299,8003 bd2 ba1.2k sqft22498 N 12320 E, Fairview, UT 84629For Sale
 MLS ID #2155018, Stephanie Summers, Real Broker, LLC. UtahRealEstate.com
 - $339,0005 bd1 ba1k sqft11995 E Fairview Dr Unit A18, Fairview, UT 84629For Sale
 MLS ID #2174207, Meadow Perides, The Agency Salt Lake City (Nephi). UtahRealEstate.com
 - $329,9003 bd2 ba1.6k sqft22580 N Spring Creek Dr #B61, Fairview, UT 84629For SaleMLS ID #2165416, Mark H Spencer, Ulrich REALTORS, Inc.. UtahRealEstate.com
- $360,0002 bd1 ba1k sqft14235 E Birch Creek Dr N #D54, Fairview, UT 84629For SaleMLS ID #2159939, Heather Nicol Lane, The Agency Salt Lake City. UtahRealEstate.com
- $349,0002 bd1 ba1k sqft53 N Deer Valley Dr #K53, Fairview, UT 84629For SaleMLS ID #2150839, John O. Stewart, Stewart Real Estate Services LLC. UtahRealEstate.com
- $299,9991 bd1 ba1k sqft95 Gooseberry Canyons Rd, Fairview, UT 84629For Sale By Owner
- $325,0003 bd2 ba1.2k sqft42 S Muley Flats Dr E, Fairview, UT 84629For SaleMLS ID #2138137, Cody Thompson, Equity Real Estate (Premier Elite). UtahRealEstate.com
- $299,0002 bd2 ba2k sqft66 S 500 W, Mount Pleasant, UT 84647For SaleMLS ID #2172875, Haley A Berry, Signature Group Real Estate. UtahRealEstate.com
- $364,5003 bd2 ba1.7k sqft350 E Center St, Fairview, UT 84629For SaleMLS ID #2165340, Casey Anderson, Century 21 Everest. UtahRealEstate.com
- $399,9004 bd1 ba1.9k sqft381 E 300 S, Fairview, UT 84629For SaleMLS ID #2174027, Ashlee Earl, Aspen Leaf Realty, LLC. UtahRealEstate.com
- $365,0004 bd2 ba2k sqft255 W Main St, Mount Pleasant, UT 84647For SaleMLS ID #2163403, Sara Bailey, Homestead Realty LLC. UtahRealEstate.com
- $319,9003 bd2 ba1.2k sqft750 E 400 N #220, Mount Pleasant, UT 84647For SaleMLS ID #2166906, Stephanie Bagley, Berkshire Hathaway HomeServices Elite Real Estate. UtahRealEstate.com
- $399,9994 bd2 ba1.8k sqft9850 E 34850 N #361, Fairview, UT 84629For SaleMLS ID #2179036, Tyson K. Holbrook, Realtypath LLC. UtahRealEstate.com
- $450,0002 bd2 ba1.6k sqft692 S 300 W, Mount Pleasant, UT 84647For SaleMLS ID #2158830, Travis Olsen, Equity Real Estate (Utah). UtahRealEstate.com
- $364,9995 bd2 ba2.4k sqft761 S 200 W, Mount Pleasant, UT 84647For SaleMLS ID #2163012, Isabella Colon Quinones, The IVRI Group Utah, LLC. UtahRealEstate.com
- $429,0003 bd2 ba2k sqft286 State St, Fairview, UT 84629For SaleMLS ID #2156867, Casey Anderson, Century 21 Everest. UtahRealEstate.com
- $260,0003 bd1 ba1.3k sqft95 N 100 W, Moroni, UT 84646For SaleMLS ID #2176266, Adelin Brown, Fathom Realty (Orem). UtahRealEstate.com
- $150,0001 bd2 ba962 sqft23255 N Juniper Dr #M-79, Fairview, UT 84629New ConstructionMLS ID #2143644, Keith M Kasperson, Coldwell Banker Realty (Park City-Newpark). UtahRealEstate.com
