Skip main navigation
Closed
  • $606,500

    1093 Suffolk Ct, Gurnee, IL 60031

    5beds
    2,642sqft
    Single Family Residence
    Built in 2002
    0.34 Acres Lot
    $630,500 Zestimate®
    $230/sqft
    $3,813 Estimated rent

    Home value

    $630,500

    $567,000 - $700,000

    $3,813/mo

    Zestimate® history
    Loading
    Loading...

    Owner options

    List your home for rent

    $3,813/mo

    Rent Zestimate®

    Find your next renter with Zillow Rental Manager. Plus, with online applications, you can quickly screen prospective tenants – for free.

    Learn more

    $3,813/mo

    Rent Zestimate®

    Refinance and save

    $4,923/mo

    Est. payment

    Refinancing to a lower rate could help reduce your monthly payments and save thousands over the life of the loan.

    See today's rates

    $4,923/mo

    Est. payment

    Explore your selling options

    Work with a Zillow partner agent

    Leverage their expertise and Zillow's premium Showcase listings to get your home seen by more buyers.

    Get started

    List with your own agent

    Get your home in front of millions of buyers by listing it on Zillow.

    Learn how to do it

    Sell it yourself

    Take full control of how buyers see your home on Zillow by listing For Sale by Owner (FSBO).

    List your home

    What's special

    Cozy fireplaceFully finished lower levelGenerously sized bedroomsLuxurious primary suiteVersatile flex roomCozy family roomCorner lot
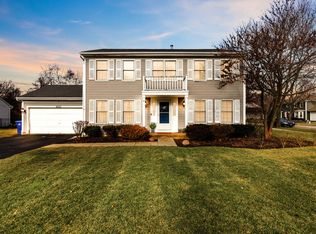
    Welcome Home to Stonebrook Estates! This stunning, all-brick 5-bedroom, 3.5-bathroom ranch with a 3-car garage is an absolute showstopper, nestled beautifully on a manicured corner lot in one of the area's most sought-after neighborhoods. From the moment you arrive, you'll be swept away by the curb appeal, pristine landscaping, and undeniable charm this home radiates. Step inside and be instantly wowed by the expansive open floor plan, drenched in natural light and freshly painted in today's most stylish, on-trend hues. The living room is pure perfection-soaring ceilings, oversized windows, and a cozy fireplace create a warm and inviting atmosphere that's perfect for both everyday living and memorable entertaining. The kitchen is a culinary dream-offering an abundance of cabinetry, gleaming granite countertops, stainless steel appliances, a convenient breakfast bar, and a sunlit eating area that overlooks the backyard. Whether you're hosting the holidays or enjoying a casual weeknight dinner, this space checks every box. Just off the kitchen, the formal dining room provides an elegant setting with plenty of room to seat a crowd. Head out to the charming back porch, the ideal place to sip your morning coffee or unwind in the evening while enjoying peaceful views of the lush, meticulously cared-for yard. Retreat to the luxurious Primary Suite, your own private haven with a spacious bedroom and a spa-like ensuite featuring a double vanity, deep soaking tub, and separate walk-in shower-pure bliss. Two additional main-floor bedrooms are conveniently located with access to a full bath, and the main level also includes a stylish powder room and a large laundry/mudroom with ample storage. But wait-there's more! Venture downstairs to the fully finished lower level, where the possibilities are endless. You'll find two generously sized bedrooms, a full bathroom, and an expansive recreational space that includes a billiards area, cozy family room, and even a full second kitchen-perfect for entertaining guests or hosting extended family. There's also a versatile flex room that can easily transform into a 5th bedroom, office, home gym, or creative space-whatever suits your lifestyle! With space, style, and thoughtful updates throughout, this is not just a home-it's a lifestyle. Whether you're raising a family, working from home, or simply looking for the perfect forever home, this one truly has it all. Don't miss your chance to live in luxury in the heart of Stonebrook Estates. Schedule your private showing today and fall in love!

    Zillow last checked:

    Listing updated:

    Listing courtesy of:

    Lisa Wolf 224-627-5600,

    Keller Williams North Shore West,

    Kimberly Zahand 630-215-6063,

    Keller Williams North Shore West

    Bought with:

    Vicky Maurici, CRS

    Coldwell Banker Realty

    Source: MRED as distributed by MLS GRID,MLS#: 12438447MLS Logo

    Facts & features

    Interior

    Bedrooms & bathrooms
    • Bedrooms: 5
    • Bathrooms: 4
    • Full bathrooms: 3
    • 1/2 bathrooms: 1
    Primary bedroom
    • Features: Flooring (Carpet), Bathroom (Full)
    • Level: Main
    • Area: 270 Square Feet
    • Dimensions: 15X18
    Bedroom 2
    • Features: Flooring (Carpet)
    • Level: Main
    • Area: 224 Square Feet
    • Dimensions: 16X14
    Bedroom 3
    • Features: Flooring (Carpet)
    • Level: Main
    • Area: 156 Square Feet
    • Dimensions: 13X12
    Bedroom 4
    • Features: Flooring (Carpet)
    • Level: Basement
    • Area: 252 Square Feet
    • Dimensions: 18X14
    Bedroom 5
    • Features: Flooring (Carpet)
    • Level: Basement
    • Area: 192 Square Feet
    • Dimensions: 16X12
    Dining room
    • Features: Flooring (Hardwood)
    • Level: Main
    • Area: 224 Square Feet
    • Dimensions: 14X16
    Family room
    • Features: Flooring (Carpet)
    • Level: Basement
    • Area: 500 Square Feet
    • Dimensions: 20X25
    Kitchen
    • Features: Kitchen (Eating Area-Breakfast Bar, Island, Pantry-Closet), Flooring (Ceramic Tile)
    • Level: Main
    • Area: 224 Square Feet
    • Dimensions: 16X14
    Kitchen 2nd
    • Features: Flooring (Wood Laminate)
    • Level: Basement
    • Area: 143 Square Feet
    • Dimensions: 13X11
    Laundry
    • Features: Flooring (Ceramic Tile)
    • Level: Main
    • Area: 80 Square Feet
    • Dimensions: 10X8
    Living room
    • Features: Flooring (Carpet)
    • Level: Main
    • Area: 306 Square Feet
    • Dimensions: 17X18
    Office
    • Features: Flooring (Other)
    • Level: Basement
    • Area: 240 Square Feet
    • Dimensions: 24X10
    Recreation room
    • Features: Flooring (Carpet)
    • Level: Basement
    • Area: 450 Square Feet
    • Dimensions: 25X18
    Heating
    • Natural Gas
    Cooling
    • Central Air
    Appliances
    • Included: Double Oven, Range, Microwave, Dishwasher, Refrigerator
    • Laundry: Main Level, In Unit
    Features
    • Cathedral Ceiling(s), 1st Floor Bedroom, In-Law Floorplan
    • Flooring: Hardwood
    • Windows: Skylight(s)
    • Basement: Finished,Full,Daylight
    • Number of fireplaces: 2
    • Fireplace features: Gas Log, Living Room
    Interior area
    • Total structure area: 5,284
    • Total interior livable area: 2,642 sqft
    • Finished area below ground: 2,642

    Property

    Parking
    • Total spaces: 3
    • Parking features: Asphalt, Concrete, On Site, Garage Owned, Attached, Garage
    • Attached garage spaces: 3
    Accessibility
    • Accessibility features: No Disability Access
    Features
    • Stories: 1
    Lot
    • Size: 0.34 Acres
    • Dimensions: 136X84X113X145
    • Features: Corner Lot
    Details
    • Parcel number: 07173070010000
    • Special conditions: None

    Construction

    Type & style
    • Home type: SingleFamily
    • Architectural style: Ranch
    • Property subtype: Single Family Residence
    Materials
    • Brick
    • Foundation: Brick/Mortar, Concrete Perimeter
    • Roof: Asphalt
    Condition
    • New construction: No
    • Year built: 2002

    Utilities & green energy

    • Sewer: Public Sewer
    • Water: Lake Michigan, Public

    Community & neighborhood

    Community
    • Community features: Park, Sidewalks, Street Lights, Other
    Location
    • Region: Gurnee
    • Subdivision: Stonebrook Estates

    HOA & financial

    HOA
    • Has HOA: Yes
    • HOA fee: $350 annually
    • Services included: None

    Other

    Other facts
    • Listing terms: Conventional
    • Ownership: Fee Simple

    Price history

    DateEventPrice
    9/4/2025Sold$606,500+3.7%$230/sqft
    Source: MRED as distributed by MLS GRID #12438447 Report a problem
    8/12/2025Contingent$585,000$221/sqft
    Source: MRED as distributed by MLS GRID #12438447 Report a problem
    8/5/2025Listed for sale$585,000+51.9%$221/sqft
    Source: MRED as distributed by MLS GRID #12438447 Report a problem
    8/17/2017Sold$385,000$146/sqft
    Source: MRED as distributed by MLS GRID #09560709 Report a problem
    7/11/2017Pending sale$385,000$146/sqft
    Source: Real People Realty Inc #09560709 Report a problem
    5/10/2017Price change$385,000-2.5%$146/sqft
    Source: Real People Realty Inc #09560709 Report a problem
    4/15/2017Price change$395,000-0.8%$150/sqft
    Source: Real People Realty Inc #09560709 Report a problem
    3/10/2017Price change$398,000-0.5%$151/sqft
    Source: Real People Realty Inc #09560709 Report a problem
    1/14/2017Price change$399,900-4.6%$151/sqft
    Source: Real People Realty Inc #09333133 Report a problem
    11/29/2016Price change$419,000-2.8%$159/sqft
    Source: Real People Realty Inc #09333133 Report a problem
    11/10/2016Price change$431,000-1.1%$163/sqft
    Source: Real People Realty Inc #09333133 Report a problem
    10/16/2016Price change$436,000-4.8%$165/sqft
    Source: Real People Realty Inc #09333133 Report a problem
    9/22/2016Price change$458,000-2.1%$173/sqft
    Source: Real People Realty Inc #09333133 Report a problem
    9/3/2016Listed for sale$468,000+54.3%$177/sqft
    Source: Real People Realty Inc #09333133 Report a problem
    4/24/2016Sold$303,349-3.1%$115/sqft
    Source: Public Record Report a problem
    11/14/2015Listed for sale$313,000-33.2%$118/sqft
    Source: REALHome Services and Solutions #09085493 Report a problem
    11/7/2002Sold$468,500+435.4%$177/sqft
    Source: Public Record Report a problem
    3/13/2001Sold$87,500-81.2%$33/sqft
    Source: Public Record Report a problem
    10/20/1993Sold$466,666$177/sqft
    Source: Public Record Report a problem

    Public tax history

    YearProperty taxesTax assessment
    2024$16,418 +5.6%$193,622 +5%
    2023$15,550 +17.1%$184,419 +10.9%
    2022$13,281 +10.6%$166,231 +16.9%
    2021$12,009 +3.3%$142,249 +6.8%
    2020$11,625 +2.9%$133,185 +3%
    2019$11,296 -7.3%$129,318 -4.8%
    2018$12,184 $135,892 +3%
    2017$12,184 +2.8%$131,998 +4.7%
    2016$11,849 +7.2%$126,120 +5.4%
    2015$11,055 -12.6%$119,613 +3.9%
    2014$12,648 +5.6%$115,110 -15.1%
    2012$11,977 +4.5%$135,643 -8%
    2011$11,464 -4.7%$147,417 -12.5%
    2010$12,030 -1.4%$168,420 -9%
    2009$12,200 +1.9%$185,058 -1.2%
    2008$11,978 +9.5%$187,376 +11.7%
    2006$10,942 -6.9%$167,757
    2005$11,758 +4.3%--
    2004$11,271 +4%--
    2003$10,836 +548.2%--
    2002$1,672 +5.8%--
    2001$1,580 +1729.5%$21,312 +1742%
    2000$86 $1,157

    Find assessor info on the county website

    Neighborhood: 60031

    Nearby schools

    GreatSchools rating
    Schools provided by the listing agent
    • Elementary: Woodland Elementary School
    • Middle: Woodland Middle School
    • High: Warren Township High School
    • District: 50

    Source: MRED as distributed by MLS GRID. This data may not be complete. We recommend contacting the local school district to confirm school assignments for this home.

    Get a cash offer in 3 minutes
    Find out how much your home could sell for in as little as 3 minutes with a no-obligation cash offer.
    Estimated market value
    $630,500
    Get a cash offer in 3 minutes
    Find out how much your home could sell for in as little as 3 minutes with a no-obligation cash offer.
    Estimated market value
    $630,500