Skip main navigation
Closed
  • $450,000

    6930 Bennington Dr, Gurnee, IL 60031

    5beds
    1,872sqft
    Single Family Residence
    Built in 1993
    0.33 Acres Lot
    $455,300 Zestimate®
    $240/sqft
    $3,438 Estimated rent

    Home value

    $455,300

    $410,000 - $505,000

    $3,438/mo

    Zestimate® history
    Loading
    Loading...

    Owner options

    List your home for rent

    $3,438/mo

    Rent Zestimate®

    Find your next renter with Zillow Rental Manager. Plus, with online applications, you can quickly screen prospective tenants – for free.

    Learn more

    $3,438/mo

    Rent Zestimate®

    Refinance and save

    $3,828/mo

    Est. payment

    Refinancing to a lower rate could help reduce your monthly payments and save thousands over the life of the loan.

    See today's rates

    $3,828/mo

    Est. payment

    Explore your selling options

    Work with a Zillow partner agent

    Leverage their expertise and Zillow's premium Showcase listings to get your home seen by more buyers.

    Get started

    List with your own agent

    Get your home in front of millions of buyers by listing it on Zillow.

    Learn how to do it

    Sell it yourself

    Take full control of how buyers see your home on Zillow by listing For Sale by Owner (FSBO).

    List your home

    What's special

    Modern finishesModern updatesBeautifully renovatedFlexible bonus roomGenerous spaceSeamless functional layoutVersatility throughout
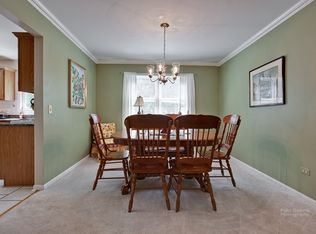
    Beautifully renovated and truly move-in ready, this home offers generous space, comfort, and versatility throughout. Featuring 4 bedrooms and 3 full bathrooms, the layout includes a private en-suite bath in the primary bedroom and an additional full bathroom in the finished basement, providing ideal convenience for guests or extended living. The main living areas showcase modern finishes and a seamless, functional layout, perfect for both everyday living and entertaining. In addition to the bedrooms, the home includes a flexible bonus room that can easily serve as a home office, family room, playroom, or private retreat-allowing the space to adapt to your lifestyle. Step outside to an exceptional backyard that truly sets this property apart. The yard is remarkably spacious, open, and inviting, offering endless possibilities for outdoor living. Whether hosting summer gatherings, creating a garden oasis, adding play equipment, or simply enjoying peaceful evenings under the stars, this outdoor space is a true extension of the home. The finished basement adds even more living space, ideal for recreation, guests, or additional entertaining. Conveniently located near the Gurnee Park District, Gurnee Mills, Six Flags Great America, and major roadways. This home perfectly blends modern updates with an outstanding indoor-outdoor lifestyle.

    Zillow last checked:

    Listing updated:

    Listing courtesy of:

    Eddie Garcia 708-768-7412,

    Realty of America, LLC,

    Alexander Partida,

    Realty of America, LLC

    Bought with:

    Robin Marshall

    @properties Christie's International Real Estate

    Source: MRED as distributed by MLS GRID,MLS#: 12546536MLS Logo

    Facts & features

    Interior

    Bedrooms & bathrooms
    • Bedrooms: 5
    • Bathrooms: 4
    • Full bathrooms: 2
    • 1/2 bathrooms: 2
    Primary bedroom
    • Features: Flooring (Carpet), Bathroom (Full)
    • Level: Second
    • Area: 221 Square Feet
    • Dimensions: 17X13
    Bedroom 2
    • Features: Flooring (Carpet)
    • Level: Second
    • Area: 110 Square Feet
    • Dimensions: 11X10
    Bedroom 3
    • Features: Flooring (Carpet)
    • Level: Second
    • Area: 110 Square Feet
    • Dimensions: 11X10
    Bedroom 4
    • Features: Flooring (Carpet)
    • Level: Second
    • Area: 90 Square Feet
    • Dimensions: 10X9
    Bedroom 5
    • Features: Flooring (Carpet)
    • Level: Basement
    • Area: 120 Square Feet
    • Dimensions: 12X10
    Dining room
    • Features: Flooring (Hardwood)
    • Level: Main
    • Area: 120 Square Feet
    • Dimensions: 12X10
    Family room
    • Features: Flooring (Hardwood)
    • Level: Main
    • Area: 192 Square Feet
    • Dimensions: 16X12
    Kitchen
    • Features: Flooring (Hardwood)
    • Level: Main
    • Area: 100 Square Feet
    • Dimensions: 10X10
    Laundry
    • Level: Second
    • Area: 32 Square Feet
    • Dimensions: 8X4
    Living room
    • Features: Flooring (Hardwood)
    • Level: Main
    • Area: 168 Square Feet
    • Dimensions: 14X12
    Recreation room
    • Features: Flooring (Carpet)
    • Level: Basement
    • Area: 180 Square Feet
    • Dimensions: 18X10
    Heating
    • Natural Gas
    Cooling
    • Central Air
    Appliances
    • Included: Range, Microwave, Dishwasher, Refrigerator
    • Laundry: Upper Level
    Features
    • Flooring: Hardwood
    • Basement: Finished,Full
    • Number of fireplaces: 1
    • Fireplace features: Wood Burning, Family Room
    Interior area
    • Total structure area: 2,572
    • Total interior livable area: 1,872 sqft
    • Finished area below ground: 700

    Property

    Parking
    • Total spaces: 2
    • Parking features: Asphalt, Yes, Garage Owned, Attached, Garage
    • Attached garage spaces: 2
    Accessibility
    • Accessibility features: No Disability Access
    Features
    • Stories: 2
    Lot
    • Size: 0.33 Acres
    • Dimensions: 65 X 139 X 81 X 18 X 70 X 39
    Details
    • Parcel number: 07173070030000
    • Special conditions: None

    Construction

    Type & style
    • Home type: SingleFamily
    • Architectural style: Colonial
    • Property subtype: Single Family Residence
    Materials
    • Vinyl Siding
    Condition
    • New construction: No
    • Year built: 1993
    Details
    • Builder model: REGENCY

    Utilities & green energy

    • Sewer: Public Sewer
    • Water: Lake Michigan

    Community & neighborhood

    Location
    • Region: Gurnee
    • Subdivision: Stonebrook

    HOA & financial

    HOA
    • Has HOA: Yes
    • HOA fee: $425 annually
    • Services included: Other

    Other

    Other facts
    • Listing terms: FHA
    • Ownership: Fee Simple

    Price history

    DateEventPrice
    3/20/2026Sold$450,000$240/sqft
    Source: MRED as distributed by MLS GRID #12546536 Report a problem
    3/10/2026Pending sale$450,000$240/sqft
    Source: MRED as distributed by MLS GRID #12546536 Report a problem
    2/16/2026Contingent$450,000$240/sqft
    Source: MRED as distributed by MLS GRID #12546536 Report a problem
    1/13/2026Listed for sale$450,000+71.1%$240/sqft
    Source: MRED as distributed by MLS GRID #12546536 Report a problem
    12/4/2020Sold$263,000-1.1%$140/sqft
    Source: MRED as distributed by MLS GRID #10814636 Report a problem
    9/12/2020Pending sale$265,900$142/sqft
    Source: RE/MAX Showcase #10814636 Report a problem
    9/4/2020Price change$265,900-1.5%$142/sqft
    Source: RE/MAX Showcase #10814636 Report a problem
    8/23/2020Price change$269,900-1.8%$144/sqft
    Source: RE/MAX Showcase #10814636 Report a problem
    8/11/2020Listed for sale$274,900$147/sqft
    Source: RE/MAX Showcase #10814636 Report a problem

    Public tax history

    YearProperty taxesTax assessment
    2024$10,828 +5.9%$134,467 +8.1%
    2023$10,228 +7.7%$124,345 +10.9%
    2022$9,497 +10.7%$112,082 +8.4%
    2021$8,581 +3.4%$103,427 +6.8%
    2020$8,303 +2.9%$96,837 +3%
    2019$8,065 -4.9%$94,026 -6.7%
    2018$8,479 $100,739 +3%
    2017$8,479 +3.5%$97,852 +4.7%
    2016$8,190 +9.2%$93,495 +5.4%
    2015$7,500 +3%$88,672 +10.8%
    2014$7,282 +5.5%$80,027 -0.8%
    2012$6,904 +4.2%$80,639 -8%
    2011$6,624 -7.8%$87,637 -14.8%
    2010$7,186 +1.3%$102,841 -6.5%
    2009$7,093 +1.8%$109,961 -1%
    2008$6,965 +3.9%$111,115 +6.1%
    2006$6,703 +11.7%$104,702
    2005$6,003 +16.6%--
    2004$5,149 +3%--
    2003$4,998 +4.3%--
    2002$4,794 +3.4%--
    2001$4,635 +3.3%$66,013 +3.8%
    2000$4,485 $63,585

    Find assessor info on the county website

    Neighborhood: 60031

    Nearby schools

    GreatSchools rating
    Schools provided by the listing agent
    • Elementary: Woodland Elementary School
    • Middle: Woodland Middle School
    • High: Warren Township High School
    • District: 50

    Source: MRED as distributed by MLS GRID. This data may not be complete. We recommend contacting the local school district to confirm school assignments for this home.

    Get a cash offer in 3 minutes
    Find out how much your home could sell for in as little as 3 minutes with a no-obligation cash offer.
    Estimated market value
    $455,300
    Get a cash offer in 3 minutes
    Find out how much your home could sell for in as little as 3 minutes with a no-obligation cash offer.
    Estimated market value
    $455,300