Set on a corner lot that ends in a cul de sac, this spacious home welcomes you with practical updates and a floor plan that unfolds naturally from one space to the next. Step through the front door and into the front living room, a versatile space with room to create a formal dining area, sitting room, or office. Double doors at the far end open directly to a beautiful covered pergola, where Spanish tile underfoot creates an inviting extension of the living space. It is easy to imagine long outdoor dinners here, a quiet morning with a book, or simply a comfortable place to escape. Tile and rich cherry hardwood floors continue throughout the home, leading into a kitchen designed with both everyday living and gathering in mind. A large island anchors the space, while crown molding, abundant cabinetry, and a built in bench along the back wall add character and function. From the kitchen, the view opens directly into the main living room, where an electric fireplace with remote creates an easy focal point. Just beyond it, a built in wine bar features a wine refrigerator and illuminated cabinetry, making this space particularly well suited for evenings at home with friends. Plantation shutters throughout the home offer another layer of comfort and privacy, especially welcome during the Central Valley summers. The main level also includes a full bathroom and a conveniently located laundry room with a clever hidden door leading to additional under stair storage. Upstairs, a loft provides flexible space for a second living area, media room, or retreat. Power has been thoughtfully run to the floor, making it ready for an electric reclining sofa. The primary suite is generously sized and connects to a spacious primary bath with dual sinks, a soaking tub, walk in shower, and a large closet with a built in safe. Three additional well appointed bedrooms share an updated full bathroom, giving everyone plenty of room to settle in comfortably. Then step outside, where the backyard becomes its own destination. A large attached pergola with ceiling fans creates a shaded place to gather beside the recently resurfaced pool, turning warm afternoons into long, easy evenings outdoors. An outdoor shed adds useful storage, while a newly replaced HVAC system and pool pump provide important updates to the home. With generous living spaces, thoughtful updates, abundant storage, and outdoor areas designed for both entertaining and unwinding, this is a home that offers plenty of ways to settle in and make it your own.
Pending
$550,000
1093 W Windsor Ct, Hanford, CA 93230
4beds
2,484sqft
Single Family Residence
Built in 2003
8,137 Square Feet Lot
$548,400 Zestimate®
$221/sqft
$-- HOA
What's special
Recently resurfaced poolCrown moldingGenerous living spacesAbundant storageBeautiful covered pergolaAbundant cabinetry
- 20 days
- 1,033
- 76
Likely to sell faster than
Zillow last checked:
Listing updated:
Listed by:
Nicole E. Dickey DRE #02121508 239-405-4070,
Top Hook Realty, Inc.
Source: Kings County MLS,MLS#: 234781 Originating MLS: Kings County Multiple Listing Service
Originating MLS: Kings County Multiple Listing ServiceFacts & features
Interior
Bedrooms & bathrooms
- Bedrooms: 4
- Bathrooms: 3
- Full bathrooms: 3
Primary bedroom
- Area: 0
- Dimensions: 0 x 0
Bedroom 2
- Area: 0
- Dimensions: 0 x 0
Bedroom 3
- Area: 0
- Dimensions: 0 x 0
Bedroom 4
- Area: 0
- Dimensions: 0 x 0
Bedroom 5
- Area: 0
- Dimensions: 0 x 0
Dining room
- Description: 0x0 Level:
- Area: 0
- Dimensions: 0 x 0
Family room
- Area: 0
- Dimensions: 0 x 0
Kitchen
- Description: 0x0 Level:
- Area: 0
- Dimensions: 0 x 0
Living room
- Description: 0x0 Level:
- Area: 0
- Dimensions: 0 x 0
Cooling
- Central Air
Appliances
- Included: Built In Microwave, Dishwasher, Disposal, Gas Range/Oven, Wine Refrigerator
- Laundry: Laundry Closet
Features
- Vaulted Ceiling(s), Walk-In Closet(s), Walk In Shower(s)
- Flooring: Hardwood, Tile
- Windows: Double Pane Windows, Window Treatments (word), Curtains, Shutters
- Basement: None
- Has fireplace: Yes
- Fireplace features: Remote, Living Room
Interior area
- Total structure area: 2,484
- Total interior livable area: 2,484 sqft
Property
Parking
- Parking features: Garage Attached, Garage Capacity (3)
- Has attached garage: Yes
Features
- Levels: Two
- Stories: 2
- Patio & porch: Covered Porch
- Exterior features: Other
- Has private pool: Yes
- Pool features: In Ground
Lot
- Size: 8,137 Square Feet
- Features: Corner Lot, Cul-De-Sac
- Residential vegetation: Fruit Trees, Shade Trees
Details
- Parcel number: 007410018000
Construction
Type & style
- Home type: SingleFamily
- Property subtype: Single Family Residence
Materials
- Stucco
- Foundation: Slab
- Roof: Tile
Condition
- Year built: 2003
Utilities & green energy
- Sewer: Public Sewer
- Water: Public
Green energy
- Energy generation: Solar
Community & HOA
Community
- Security: Audio/Video Sec Syst
HOA
- Has HOA: No
Location
- Region: Hanford
Financial & listing details
- Price per square foot: $221/sqft
- Tax assessed value: $536,520
- Annual tax amount: $6,032
- Date on market: 8/13/2026
- Cumulative days on market: 21 days
- Total actual rent: 0
Estimated market value
$548,400
$521,000 - $576,000
$2,963/mo
Price history
| Date | Event | Price |
|---|---|---|
| 8/29/2026 | Pending sale | $550,000$221/sqft |
Source:  Kings County MLS #234781 Report a problem Kings County MLS #234781 Report a problem | ||
| 8/13/2026 | Listed for sale | $550,000+4.6%$221/sqft |
Source: Kings County MLS #234781 Report a problem | ||
| 5/17/2024 | Sold | $526,000-1.2%$212/sqft |
Source: Public Record Report a problem | ||
| 4/22/2024 | Pending sale | $532,500$214/sqft |
Source: Kings County MLS #229787 Report a problem | ||
| 4/10/2024 | Listed for sale | $532,500+31.5%$214/sqft |
Source: Kings County MLS #229787 Report a problem | ||
| 7/30/2020 | Sold | $405,000-6.9%$163/sqft |
Source: Public Record Report a problem | ||
| 6/18/2020 | Listed for sale | $435,000+93.3%$175/sqft |
Source: London Properties, Ltd #220080 Report a problem | ||
| 1/9/2014 | Listing removed | $2,000$1/sqft |
Source: Owner Report a problem | ||
| 11/10/2013 | Listed for rent | $2,000$1/sqft |
Source: Owner Report a problem | ||
| 6/27/2003 | Sold | $225,000+14.2%$91/sqft |
Source: Public Record Report a problem | ||
| 9/25/2002 | Sold | $197,000$79/sqft |
Source: Public Record Report a problem | ||
Public tax history
| Year | Property taxes | Tax assessment |
|---|---|---|
| 2025 | $6,032 +25.6% | $536,520 +24.8% |
| 2024 | $4,801 +3.6% | $429,788 +2% |
| 2023 | $4,633 +1.2% | $421,362 +2% |
| 2022 | $4,577 +1.8% | $413,100 +2% |
| 2021 | $4,495 +17.3% | $405,000 +21.3% |
| 2020 | $3,832 +1.6% | $333,830 +2% |
| 2019 | $3,773 +0.5% | $327,284 +2% |
| 2018 | $3,752 +1.8% | $320,867 +2% |
| 2017 | $3,688 +5.5% | $314,575 +2% |
| 2016 | $3,494 +5.5% | $308,407 +1.5% |
| 2015 | $3,313 -0.7% | $303,775 +2% |
| 2014 | $3,336 | $297,825 +0.5% |
| 2013 | -- | $296,479 +2% |
| 2012 | $3,263 +3.5% | $290,666 +2% |
| 2011 | $3,152 +2% | $284,967 +3.2% |
| 2010 | $3,091 +2.5% | $276,137 -0.2% |
| 2009 | $3,016 +2.5% | $276,793 +2% |
| 2008 | $2,941 | $271,366 +2% |
| 2007 | -- | $266,045 +2.1% |
| 2006 | -- | $260,628 +1.9% |
| 2005 | -- | $255,714 +2% |
| 2004 | -- | $250,700 +27.3% |
| 2003 | -- | $196,902 |
Find assessor info on the county website
Monthly payment
Est. payment
Payment breakdown
Explore the cost of this home by adjusting the details. Changes won't be saved.Climate risks
Neighborhood: 93230

Similar homes
- $465,0004 bd2 ba2k sqft1919 N Sonoma Court, Hanford, CA 93230For Sale
 MLS ID #243452, Jose Perez, Independent Broker Network. TCMLS
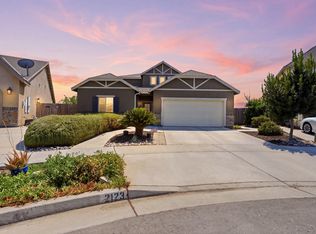
 - $629,9004 bd4 ba2.7k sqft2123 W Hopkins Way, Hanford, CA 93230For Sale
 MLS ID #243441, Leeandra Dupree, eXp Realty of California Inc. TCMLS
 - $485,0003 bd2 ba2.1k sqft805 W Mulberry Dr, Hanford, CA 93230For Sale
 MLS ID #654292, Candie L. Barnhart. Fresno MLS
 - $425,0004 bd2 ba1.3k sqft1209 W 6th St, Hanford, CA 93230For Sale
 MLS ID #654291, Laura E. Oliver. Fresno MLS
Local buyer's agents are ready to help
