Skip main navigation
Off market
  • $579,500

    10930 Eagle River Run, Fort Wayne, IN 46845

    4beds
    4,337sqft
    SingleFamily
    Built in 2006
    0.26 Acres Lot
    $579,500 Zestimate®
    $134/sqft
    $3,333 Estimated rent

    Home value

    $579,500

    $551,000 - $608,000

    $3,333/mo

    Zestimate® history
    Loading
    Loading...

    Owner options

    List your home for rent

    $3,333/mo

    Rent Zestimate®

    Find your next renter with Zillow Rental Manager. Plus, with online applications, you can quickly screen prospective tenants – for free.

    Learn more

    $3,333/mo

    Rent Zestimate®

    Refinance and save

    $2,847/mo

    Est. payment

    Refinancing to a lower rate could help reduce your monthly payments and save thousands over the life of the loan.

    See today's rates

    $2,847/mo

    Est. payment

    Explore your selling options

    Work with a Zillow partner agent

    Leverage their expertise and Zillow's premium Showcase listings to get your home seen by more buyers.

    Get started

    List with your own agent

    Get your home in front of millions of buyers by listing it on Zillow.

    Learn how to do it

    Sell it yourself

    Take full control of how buyers see your home on Zillow by listing For Sale by Owner (FSBO).

    List your home

    What's special

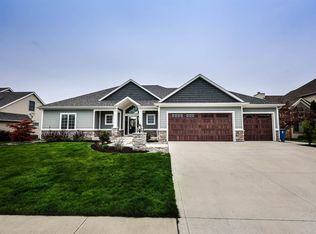
    Head towards Leo for a glimpse of this Beautiful Custom Build. The professional landscaping, covered entryway, towering stone façade, and seating area with fountain emit stunning curb appeal and a stately presence. Pass beyond the Arborvitae trees & columns of the covered entry and into the Vaulted Great Room framed with artisan marble inlays, and featuring built-in surround sound, picturesque pond views, and unique architectural elements. Follow the tile walkway into a beautifully appointed Gourmet Kitchen with luxurious stone countertops, breakfast bar seating, an intricate tile back splash, custom cabinetry, and stainless steel appliances. If the interior was not breathtaking enough head outside to the sprawling upper level deck overlooking two massive ponds stocked with wildlife. The Master Suite is tucked away on the main floor, offers a multitude of closet space, private deck access, and a spa style en suite featuring a dual vanity with stylish vessel sinks & a jetted soaker tub. The Homes Upper Level is comprised of two Guest Rooms, a shared Full Bath, Loft Area, and Walk-in Attic access. Head to the Lower Walk-out Level for all the family fun! This entertainers dream offers a Home Theater, second Kitchen & Bar Area, space for a game table, and easy pond access for kayaking & fishing. Additionally a private Home Office, Laundry Room, and Guest Suite can be found in the Lower Level. The property has been meticulously maintained inside & out and features cosmetic & mechanical upgrades at every turn. Schedule your tour of this showpiece today!

    This property is off market, which means it's not currently listed for sale or rent on Zillow. This may be different from what's available on other websites or public sources.
    Facts & features

    Interior

    Bedrooms & bathrooms
    • Bedrooms: 4
    • Bathrooms: 4
    • Full bathrooms: 3
    • 1/2 bathrooms: 1
    Heating
    • Forced air, Gas
    Cooling
    • Central
    Features
    • Flooring: Tile
    • Has fireplace: Yes
    Interior area
    • Total interior livable area: 4,337 sqft

    Property

    Parking
    • Parking features: Garage - Attached
    Features
    • Exterior features: Stone, Vinyl
    Lot
    • Size: 0.26 Acres
    Details
    • Parcel number: 020331278005000042

    Construction

    Type & style
    • Home type: SingleFamily
    • Architectural style: Traditional
    Materials
    • masonry
    • Roof: Other
    Condition
    • Year built: 2006

    Utilities & green energy

    • Sewer: City

    Community & neighborhood

    Location
    • Region: Fort Wayne

    HOA & financial

    HOA
    • Has HOA: Yes
    • HOA fee: $16 monthly

    Other

    Other facts
    • Sale/Rent: For Sale
    • AMENITIES: Ceiling Fan(s), Breakfast Bar, Deck Open, Garage Door Opener, Jet Tub, Ceilings-Vaulted, Disposal, Dryer Hook Up Electric, Ceiling-9+, Countertops-Solid Surf, Built-In Speaker System, Foyer Entry, Range/Oven Hk Up Gas/Elec
    • BASEMENT/FOUNDATION: Full Basement, Finished, Walk-Out Basement
    • COOLING: Central Air
    • EXTERIOR: Vinyl, Stone
    • FLOORING: Carpet, Ceramic Tile
    • HEATING/FUEL: Forced Air, Gas
    • LOT DESCRIPTION: Level
    • Kitchen Level: Main
    • 1st Bdrm Level: Main
    • Platted Y/N: Yes
    • Basement Y/N: Yes
    • Fireplace Y/N: Yes
    • Dining Rm Level: Main
    • 2nd Bdrm Level: Upper
    • Style: Two Story
    • Garage Type: Attached
    • Water Utility: City
    • Sewer: City
    • LOCATION: City/Town/Suburb
    • Assoc. Dues Frequency: Annually
    • FIREPLACE: Living/Great Rm
    • Breakfast Rm Level: Main
    • Laundry Level: Lower
    • ARCHITECTURAL STYLE: Traditional
    • BASEMENT MATERIAL: Poured Concrete
    • 3rd Bdrm Level: Upper
    • Other Room 2 Level: Lower
    • Other Room 1 Level: Lower
    • Water Type: Pond
    • 4th Bdrm Level: Lower
    • ELECTRIC COMPANY: Indiana Michigan Power
    • Assoc. Restrictions Y/N: Yes
    • Loft Level: Upper
    • Rec Rm Level: Lower
    • GAS COMPANY: NIPSCO
    • Extra Rm Level: Lower
    • Association ID: Upstate Alliance of REALTORS
    • Township: Cedar Creek
    • Subdivision: Eagle River
    • WATER COMPANY: Fort Wayne City Utilities
    • Status: Active

    Price history

    DateEventPrice
    5/4/2021Listing removed--
    Source: Coldwell Banker Real Estate Group Report a problem
    3/21/2021Pending sale$495,000$114/sqft
    Source: Coldwell Banker Real Estate Group #202107312 Report a problem
    3/20/2021Contingent$495,000
    Source: IRMLS #202107312 Report a problem
    3/8/2021Price change$495,000-4.8%
    Source: IRMLS #202105362 Report a problem
    3/3/2021Price change$519,900-4.6%
    Source: IRMLS #202105362 Report a problem
    2/22/2021Listed for sale$544,900+55.7%
    Source: IRMLS #202105362 Report a problem
    5/24/2019Sold$350,000-1.3%$81/sqft
    Source: Agent Provided Report a problem
    4/24/2019Price change$354,500-2.7%$82/sqft
    Source: Real Living Resource Real Estate #201854893 Report a problem
    3/20/2019Price change$364,500-2.3%$84/sqft
    Source: Real Living Resource Real Estate #201854893 Report a problem
    12/28/2018Price change$373,000-4.3%$86/sqft
    Source: Real Living Resource Real Estate #201854893 Report a problem
    10/18/2018Price change$389,900-4.7%$90/sqft
    Source: F.C. Tucker/Malcolm & Schlueter, REALTORS #201832330 Report a problem
    8/15/2018Price change$409,000-3.1%$94/sqft
    Source: F.C. Tucker/Malcolm & Schlueter, REALTORS #201832330 Report a problem
    7/21/2018Listed for sale$421,900+98.9%$97/sqft
    Source: F.C. Tucker/Malcolm & Schlueter, REALTORS #201832330 Report a problem
    2/5/2010Sold$212,076$49/sqft
    Source: Public Record Report a problem

    Public tax history

    YearProperty taxesTax assessment
    2025$4,858 +22.1%$538,300 +1.2%
    2024$3,977 +10.4%$531,700 +8.9%
    2023$3,601 +15.6%$488,400 +10.3%
    2022$3,116 +1.2%$442,600 +21.4%
    2021$3,078 -10%$364,700 +2.9%
    2020$3,420 +1.9%$354,500 -16.7%
    2019$3,355 -1.7%$425,700 +5.9%
    2018$3,411 -0.2%$401,900 +2.6%
    2017$3,419 +4.1%$391,800 0%
    2016$3,285 +3.1%$391,900 +5.5%
    2014$3,186 -1.7%$371,300 +0.5%
    2013$3,240 +18.2%$369,500 +13.7%
    2011$2,740 $324,900 -16.1%
    2010-- $387,400 +7.8%
    2007-- $359,500

    Find assessor info on the county website

    Neighborhood: 46845

    Nearby schools

    GreatSchools rating
    Schools provided by the listing agent
    • Elementary: Cedarville
    • Middle: Leo
    • High: Leo
    • District: East Allen County

    Source: The MLS. This data may not be complete. We recommend contacting the local school district to confirm school assignments for this home.

    Get pre-qualified for a loan
    At Zillow Home Loans, we can pre-qualify you in as little as 5 minutes with no impact to your credit score.

    An equal housing lender. NMLS #10287.

    Sell for more on Zillow
    Get a Zillow Showcase℠ listing at no additional cost and you could sell for .
    $579,500
    2% more
    +$11,590
    With Zillow Showcase(estimated)
    $591,090