Skip main navigation
Off market
  • $520,400

    11008 Eagle River Run, Fort Wayne, IN 46845

    4beds
    3,056sqft
    SingleFamily
    Built in 2009
    0.28 Acres Lot
    $520,400 Zestimate®
    $170/sqft
    $2,934 Estimated rent

    Home value

    $520,400

    $494,000 - $546,000

    $2,934/mo

    Zestimate® history
    Loading
    Loading...

    Owner options

    List your home for rent

    $2,934/mo

    Rent Zestimate®

    Find your next renter with Zillow Rental Manager. Plus, with online applications, you can quickly screen prospective tenants – for free.

    Learn more

    $2,934/mo

    Rent Zestimate®

    Refinance and save

    $3,235/mo

    Est. payment

    Refinancing to a lower rate could help reduce your monthly payments and save thousands over the life of the loan.

    See today's rates

    $3,235/mo

    Est. payment

    Explore your selling options

    Work with a Zillow partner agent

    Leverage their expertise and Zillow's premium Showcase listings to get your home seen by more buyers.

    Get started

    List with your own agent

    Get your home in front of millions of buyers by listing it on Zillow.

    Learn how to do it

    Sell it yourself

    Take full control of how buyers see your home on Zillow by listing For Sale by Owner (FSBO).

    List your home

    What's special

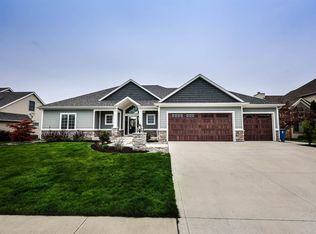
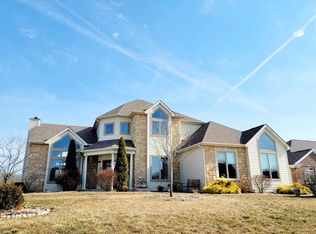
    Every day is like vacation in this beautiful Bob Buescher Built home in Eagle River!! Sit and watch the amazing sun sets over the pond from the private swim spa on your back patio. Such a great entertaining space on the HUGE stamped/stained concrete patio, your own corn hole or horse shoe pit, private sledding hill and no maintenance trex deck above. And the elegance and fun continues inside! From the moment you walk through the door you will find upgraded features including beautiful custom cabinets with center island and granite countertops in the kitchen with all stainless appliances that opens to the breakfast area and two story living room with fireplace and huge windows showing off the breath taking views! This stunning home offers over 3000 finished sq.ft., 4 bedrooms, 3 1/2 baths, 3 car garage with a finished walk out basement complete with custom wet bar and full bath. The master suite is on the main level and offers private access to the back deck and master bath with double vanity, tiled walk in shower, garden tub and large walk in closet with custom shelving. The main floor also includes a formal dining room/flex room and a 1/2 bath. Upstairs you will find 3 large bedrooms with great closet space and a wonderful loft area makes a nice second living area or play room. The walkout basement has a huge open rec room with a beautiful custom built wet bar, full size fridge and full bath. There is another HUGE bonus room that is currently set up as a workshop just needs the ceiling and floors finished to make a 5th bedroom, theater room or additional rec room/work out room. The mechanical room includes additional storage with large built in shelving and the attic over the garage is floored with tons of storage also. This home is wired for a whole house security system and surround sound speakers. Enjoy all the luxuries this home has to offer without paying new construction prices! Just move right in and enjoy all of the additional features the current sellers have added.

    This property is not currently displayed as for sale or rent on Zillow. This may be different from what's on other websites or public sources.
    Facts & features

    Interior

    Bedrooms & bathrooms
    • Bedrooms: 4
    • Bathrooms: 4
    • Full bathrooms: 3
    • 1/2 bathrooms: 1
    Heating
    • Other
    Cooling
    • Central
    Features
    • Basement: Finished
    • Has fireplace: Yes
    • Fireplace features: Electric
    Interior area
    • Total interior livable area: 3,056 sqft

    Property

    Parking
    • Parking features: Garage - Attached
    Features
    • On waterfront: Yes
    Lot
    • Size: 0.28 Acres
    Details
    • Parcel number: 020331278003000042
    • Zoning: R1 - Single Family Residential

    Construction

    Type & style
    • Home type: SingleFamily
    Materials
    • masonry
    • Roof: Asphalt
    Condition
    • Year built: 2009

    Utilities & green energy

    • Sewer: City

    Community & HOA

    HOA
    • Has HOA: Yes
    • HOA fee: $29 monthly
    Location
    • Region: Fort Wayne

    Financial & listing details

    • Price per square foot: $170/sqft
    • Tax assessed value: $476,900
    • Annual tax amount: $4,249

    Price history

    DateEventPrice
    3/11/2019Sold$360,000-2.7%$118/sqft
    Source: Agent Provided Report a problem
    2/7/2019Listed for sale$369,900$121/sqft
    Source: Coldwell Banker The Real Estate Group #201904174 Report a problem

    Public tax history

    YearProperty taxesTax assessment
    2025$4,249 +22.2%$476,900 +1.2%
    2024$3,477 +12.8%$471,100 +8.8%
    2023$3,083 +0.1%$433,000 +12.2%
    2022$3,078 +1.3%$386,000 +7%
    2021$3,039 +12.4%$360,900 +2.9%
    2020$2,704 +10.6%$350,600 +1%
    2019$2,445 -1.6%$347,000 +13.3%
    2018$2,485 -0.2%$306,400 +2.5%
    2017$2,490 +4.1%$298,900
    2016$2,392 +0.3%$298,900 +2.9%
    2014$2,386 -1%$290,500 +1%
    2013$2,409 +2.7%$287,500 +0.8%
    2011$2,345 $285,200 +2.4%
    2010-- $278,600 +55620%
    2007-- $500
    Find assessor info on the county website

    Neighborhood: 46845

    Nearby schools

    GreatSchools rating
    Schools provided by the listing agent
    • Elementary: Cedarville
    • Middle: Leo
    • High: Leo
    • District: East Allen County

    Source: The MLS. This data may not be complete. We recommend contacting the local school district to confirm school assignments for this home.

    Sell for more on Zillow
    Get a Zillow Showcase℠ listing at no additional cost and you could sell for .
    $520,400
    2% more
    +$10,408
    With Zillow Showcase(estimated)
    $530,808
    Sell for more on Zillow
    Get a Zillow Showcase℠ listing at no additional cost and you could sell for .
    $520,400
    2% more
    +$10,408
    With Zillow Showcase(estimated)
    $530,808