Single story beauty 4/3/2 on an over-sized corner homesite in a great family neighborhood ! Open concept living includes tall ceilings and 8' doors throughout. Gas fireplace with stone surround. Gourmet kitchen with countertop dining room for 8 plus separate dining area. Plenty of countertop prep area for the resident chef. Main suite and bath features double vanity, large shower, soaking tub, plus dual walk-in closet, and connection through one closet to the utility room. Three secondary bedrooms and two additional full baths round out this well-appointed single family home. Additional upgrades include: 4 sides brick 1st fl., Upgrade to Paint Enamel cabinets in Sherwin Williams Repose Gray, upgraded premium quartz countertops kitchen & all baths, GE stainless steel appliance package, commons areas have upgrade to premium wood-look tile, alarm syst, sprinkler syst, 2" blinds operable windows, full gutters, framed mirrors, upgraded lighting/plumbing pkg. Come take a tour!
New construction
$460,000
10930 Middle Ridge Dr, Missouri City, TX 77459
4beds
2,140sqft
Single Family Residence
Built in 2026
7,200 Square Feet Lot
$452,000 Zestimate®
$215/sqft
$132/mo HOA
What's special
Separate dining areaOver-sized corner homesiteSoaking tubTall ceilingsDual walk-in closetGourmet kitchenOpen concept living
- 49 days
- 29
- 3
Zillow last checked:
Listing updated:
Listed by:
Katie Craig TREC #0836640 832-957-7337,
Chesmar Homes
Source: HAR,MLS#: 11192584
Facts & features
Interior
Bedrooms & bathrooms
- Bedrooms: 4
- Bathrooms: 3
- Full bathrooms: 3
Primary bedroom
- Level: First
- Area: 252
- Dimensions: 18'-2"x14'-0"
Bedroom
- Level: First
- Area: 110
- Dimensions: 10'-10"x11'-4"
Bedroom
- Level: First
- Area: 110
- Dimensions: 10'-10"x11'-4"
Bedroom
- Level: First
- Area: 110
- Dimensions: 10'-0"x11'-4"
Dining room
- Level: First
- Area: 126
- Dimensions: 14'-10"x9'-4"
Family room
- Level: First
- Area: 304
- Dimensions: 16'-6"x19'-8"
Kitchen
- Level: First
- Area: 272
- Dimensions: 17'-4"x16'-2"
Heating
- Natural Gas
Cooling
- Ceiling Fan(s), Electric
Appliances
- Included: ENERGY STAR Qualified Appliances, Convection Oven, Gas Oven, Microwave, Gas Range, Dishwasher
- Laundry: Electric Dryer Hookup, Washer Hookup
Features
- High Ceilings, 1 Bedroom Down - Not Primary BR, En-Suite Bath, Walk-In Closet(s)
- Flooring: Carpet, Tile
- Windows: Window Coverings
- Number of fireplaces: 1
Interior area
- Total structure area: 2,140
- Total interior livable area: 2,140 sqft
Property
Parking
- Total spaces: 2
- Parking features: Attached
- Attached garage spaces: 2
Features
- Stories: 1
- Patio & porch: Covered
- Exterior features: Sprinkler System
- Fencing: Back Yard
Lot
- Size: 7,200 Square Feet
- Dimensions: 133 x 55
- Features: Back Yard, Corner Lot, Subdivided, 0 Up To 1/4 Acre
Construction
Type & style
- Home type: SingleFamily
- Architectural style: Traditional
- Property subtype: Single Family Residence
Materials
- Brick, Cement Siding
- Foundation: Slab
- Roof: Composition
Condition
- New construction: Yes
- Year built: 2026
Details
- Builder name: Chesmar Homes
Utilities & green energy
- Water: Water District
Green energy
- Green verification: ENERGY STAR Certified Homes, HERS Index Score
- Energy efficient items: Attic Vents, Thermostat
Community & HOA
Community
- Subdivision: Sienna
HOA
- Has HOA: Yes
- Amenities included: Clubhouse, Fitness Center, Jogging Path, Pool, Splash Pad, Tennis Court(s), Trail(s)
- HOA fee: $1,580 annually
Location
- Region: Missouri City
Financial & listing details
- Price per square foot: $215/sqft
- Date on market: 8/19/2026
- Listing terms: Cash,Conventional,FHA,VA Loan
Estimated market value
$452,000
$429,000 - $475,000
$3,120/mo
Price history
| Date | Event | Price |
|---|---|---|
| 8/19/2026 | Listed for sale | $460,000$215/sqft |
Source:  HAR #11192584 Report a problem HAR #11192584 Report a problem | ||
Public tax history
Tax history is unavailable.
Monthly payment
Est. payment
Payment breakdown
Explore the cost of this home by adjusting the details. Changes won't be saved.Climate risks
Neighborhood: 77459
Nearby schools
Schools provided by the listing agent
- Elementary: Leonetti Elementary School
- Middle: Thornton Middle School (Fort Bend)
- High: Almeta Crawford High School
Source: HAR. This data may not be complete. We recommend contacting the local school district to confirm school assignments for this home.
- $419,5004 bd3 ba1.9k sqft10934 Middle Ridge Dr, Missouri City, TX 77459Off Market

- $480,0004 bd3 ba2.6k sqft10938 Middle Ridge Dr, Missouri City, TX 77459New Construction

- $417,6004 bd3 ba2.6k sqft10935 Middle Ridge Dr, Missouri City, TX 77459Off Market
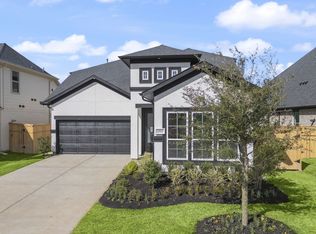
- $405,6004 bd3 ba2.4k sqft10927 Middle Ridge Dr, Missouri City, TX 77459Off Market

Similar homes
- $474,4504 bd3 ba2.6k sqft1110 Mills Cove Dr, Missouri City, TX 77459New Construction
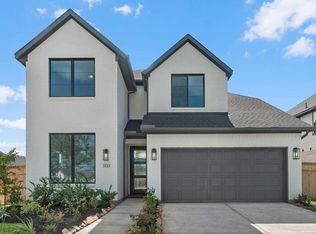 MLS ID #60271417, Tammy Fruge, Westin Homes. HAR
 - $449,5145 bd3 ba2.5k sqft1106 Mills Cove Dr, Missouri City, TX 77459New Construction
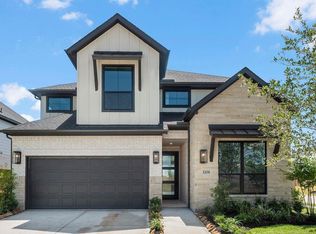 MLS ID #80704972, Tammy Fruge, Westin Homes. HAR
 - $410,0004 bd3 ba2.3k sqft1210 Timber Brook Dr, Missouri City, TX 77459For Sale
 MLS ID #65041414, Rashad Garrett, Brooks & Davis Real Estate. HAR
 - $440,9654 bd3 ba2.2k sqft11047 Valley Fort Dr, Missouri City, TX 77459New Construction
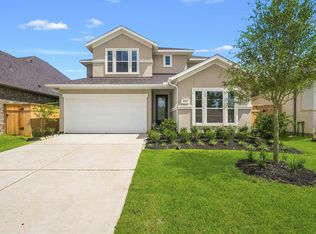 MLS ID #71283540, Nimesh Patel, RE/MAX Fine Properties. HAR
