Welcome to Pine Hill Estates located west of I-75 off of Newberry Road. This one owner, three bedroom, three bath home, built in 1968, sits on a 1.1 ac wooded lot with mature landscaping. Sitting back from the road, the house has a large semi-circle entrance drive with beautiful trees and plantings. Upon entering the home is a large step-down formal living room with a formal dining area at the opposite end, a large eat-in kitchen with a pantry and desk area with sliding doors to the Florida room and the backyard area. A large family room with a brick raised hearth, wood-burning fire place flanked by built-ins on both sides; glass sliding doors opening to the 880 sq ft Florida Room which extends along the rear of the home. To the right of the front foyer is the wing housing the master bedroom with en suite bath and walk-in closet, two additional bedrooms and guest bath. The laundry room if off the kitchen and opens to the two car garage with new garage doors. Other amenities include a newer roof 2017, hot water heater 2021, 6 zone sprinkler system w/rain sensor, whole house Generac generator, security system. Pine Hill Estates is filled with beautiful trees and a rolling terrain offering large lots and diverse home designs. Quick access to I-75, UF/UF Health, No FL Regional Hospital, shopping, restaurants. Home is being sold As Is.
Sold for $545,000
$545,000
10930 NW 12TH PLACE, GAINESVILLE, FL 32606
3beds
3,610sqft
Single Family Residence
Built in 1968
1.21 Acres Lot
$590,600 Zestimate®
$151/sqft
$3,622 Estimated rent
Home value
$590,600
$543,000 - $644,000
$3,622/mo
Zestimate® history
Owner options
List your home for rent
$3,622/mo
Rent Zestimate®
Find your next renter with Zillow Rental Manager. Plus, with online applications, you can quickly screen prospective tenants – for free.
$3,622/mo
Rent Zestimate®
Refinance and save
$4,050/mo
Est. payment
Refinancing to a lower rate could help reduce your monthly payments and save thousands over the life of the loan.
$4,050/mo
Est. payment
Explore your selling options
Work with a Zillow partner agent
Leverage their expertise and Zillow's premium Showcase listings to get your home seen by more buyers.
Get startedList with your own agent
Get your home in front of millions of buyers by listing it on Zillow.
Learn how to do itSell it yourself
Take full control of how buyers see your home on Zillow by listing For Sale by Owner (FSBO).
List your homeWhat's special
Backyard areaNew garage doorsWhole house generac generatorDesk areaMature landscapingMaster bedroomLarge family room
Zillow last checked:
Listing updated:
Listed by:
Susan Walker 352-538-2177,
COLDWELL BANKER M.M. PARRISH REALTORS 352-335-4999
Bought with:
Trey Anderson, 3295661
RABELL REALTY GROUP LLC
Source: Stellar MLS,MLS#: GC515236 Originating MLS: Gainesville-Alachua
Originating MLS: Gainesville-Alachua
Facts & features
Interior
Bedrooms & bathrooms
- Bedrooms: 3
- Bathrooms: 3
- Full bathrooms: 3
Rooms
- Room types: Family Room, Florida Room, Dining Room, Living Room, Utility Room
Primary bedroom
- Features: En Suite Bathroom, Walk-In Closet(s)
- Level: First
Primary bathroom
- Features: En Suite Bathroom, Exhaust Fan, Single Vanity, Tub With Shower
- Level: First
Family room
- Features: Built-In Shelving, Ceiling Fan(s)
- Level: First
Kitchen
- Features: Pantry, Built-in Features
- Level: First
Living room
- Level: First
Heating
- Central, Electric
Cooling
- Central Air
Appliances
- Included: Oven, Cooktop, Disposal, Dryer, Electric Water Heater, Exhaust Fan, Range Hood, Refrigerator, Trash Compactor, Washer, Water Softener
- Laundry: Inside, Laundry Room
Features
- Accessibility Features, Built-in Features, Cathedral Ceiling(s), Ceiling Fan(s), Crown Molding, Eating Space In Kitchen, Primary Bedroom Main Floor, Solid Surface Counters, Walk-In Closet(s)
- Flooring: Carpet, Tile, Vinyl
- Doors: Sliding Doors
- Windows: Window Treatments
- Has fireplace: Yes
Interior area
- Total structure area: 4,802
- Total interior livable area: 3,610 sqft
Property
Parking
- Total spaces: 2
- Parking features: Garage Faces Side, Off Street
- Attached garage spaces: 2
Features
- Levels: One
- Stories: 1
- Patio & porch: Front Porch
- Exterior features: Irrigation System, Lighting, Private Mailbox, Rain Gutters
Lot
- Size: 1.21 Acres
- Features: In County, Landscaped
- Residential vegetation: Mature Landscaping
Details
- Parcel number: 04321028004
- Zoning: SFR
- Special conditions: None
Construction
Type & style
- Home type: SingleFamily
- Architectural style: Traditional
- Property subtype: Single Family Residence
Materials
- Brick, Concrete, Wood Frame
- Foundation: Slab
- Roof: Shingle
Condition
- New construction: No
- Year built: 1968
Utilities & green energy
- Sewer: Septic Tank
- Water: Well
- Utilities for property: Cable Available, Electricity Connected, Public, Street Lights, Underground Utilities, Water Connected
Community & HOA
Community
- Security: Security System Owned
- Pet fee: $0 monthly
- Subdivision: PINE HILL ESTATES
HOA
- Has HOA: No
Location
- Region: Gainesville
Financial & listing details
- Price per square foot: $151/sqft
- Tax assessed value: $477,857
- Annual tax amount: $4,333
- Date on market: 8/3/2023
- Cumulative days on market: 38 days
- Listing terms: Cash,Conventional,FHA,VA Loan
- Ownership: Fee Simple
- Total actual rent: 0
- Electric utility on property: Yes
- Road surface type: Paved, Asphalt
Price history
| Date | Event | Price |
|---|---|---|
| 12/6/2023 | Sold | $545,000-5.2%$151/sqft |
Source:  Stellar MLS #GC515236 Report a problem Stellar MLS #GC515236 Report a problem | ||
| 9/11/2023 | Pending sale | $575,000$159/sqft |
Source: Stellar MLS #GC515236 Report a problem | ||
| 8/3/2023 | Listed for sale | $575,000$159/sqft |
Source: Stellar MLS #GC515236 Report a problem | ||
Public tax history
| Year | Property taxes | Tax assessment |
|---|---|---|
| 2025 | $10,143 +6.2% | $477,857 +7.9% |
| 2024 | $9,548 +2.4% | $442,857 +3.3% |
| 2023 | $9,323 +115.1% | $428,844 +98.4% |
| 2022 | $4,333 +2.3% | $216,180 +3% |
| 2021 | $4,238 +2.1% | $209,884 +1.4% |
| 2020 | $4,150 +1% | $206,986 +2.3% |
| 2019 | $4,111 | $202,333 +1.9% |
| 2018 | $4,111 +3.1% | $198,560 +2.1% |
| 2017 | $3,986 -0.4% | $194,480 +2.1% |
| 2016 | $4,002 +7.8% | $190,480 +0.7% |
| 2015 | $3,711 +0% | $189,160 +0.8% |
| 2014 | $3,710 +0.9% | $187,660 -35.9% |
| 2013 | $3,678 | $292,900 -0.7% |
| 2012 | -- | $295,000 +67.1% |
| 2011 | -- | $176,510 -49.5% |
| 2010 | -- | $349,200 -4.7% |
| 2009 | -- | $366,400 -9.1% |
| 2008 | -- | $402,900 +2% |
| 2007 | -- | $395,000 +13.6% |
| 2006 | -- | $347,600 +10.5% |
| 2005 | -- | $314,600 +2.5% |
| 2004 | -- | $307,000 +52.4% |
| 2003 | -- | $201,500 |
| 2002 | -- | $201,500 +2.8% |
| 2001 | -- | $196,000 +28.4% |
| 2000 | -- | $152,700 |
Find assessor info on the county website
Neighborhood: 32606
Nearby homes
- $425,1003 bd3 ba2.7k sqft11100 NW 12th Pl, Gainesville, FL 32606Off Market

- $520,9004 bd3 ba25k sqft11015 NW 14th Ave, Gainesville, FL 32606Off Market
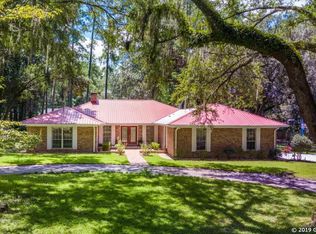
- $530,1004 bd3 ba2.3k sqft10921 NW 14th Ave, Gainesville, FL 32606Off Market

- $516,4004 bd3 ba2.8k sqft10910 NW 12th Pl, Gainesville, FL 32606Off Market
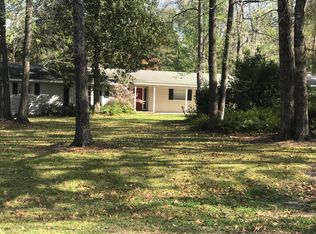
- $--4 bd3 ba2.6k sqft11011 NW 12th Pl #ID1359123P, Gainesville, FL 32606Off Market
- $650,0004 bd3 ba2.7k sqft11011 NW 12th Pl, Gainesville, FL 32606Sold
- $390,2004 bd2 ba2.1k sqft10925 NW 12th Pl, Gainesville, FL 32606Off Market
- $491,6003 bd2 ba2.5k sqft11103 NW 14th Ave, Gainesville, FL 32606Off Market
Nearby schools
GreatSchools rating
- 9/10Hidden Oak Elementary SchoolGrades: PK-5Distance: 1.2 mi
- 6/10Fort Clarke Middle SchoolGrades: 6-8Distance: 1.2 mi
- 7/10F. W. Buchholz High SchoolGrades: 9-12Distance: 3.6 mi
Schools provided by the listing agent
- Elementary: Hidden Oak Elementary School-AL
- Middle: Fort Clarke Middle School-AL
- High: F. W. Buchholz High School-AL
Source: Stellar MLS. This data may not be complete. We recommend contacting the local school district to confirm school assignments for this home.
Get a cash offer in 3 minutes
Find out how much your home could sell for in as little as 3 minutes with a no-obligation cash offer.
Estimated market value
$590,600
Get a cash offer in 3 minutes
Find out how much your home could sell for in as little as 3 minutes with a no-obligation cash offer.
Estimated market value
$590,600
- Florida
- Alachua County
- Gainesville
- 32606
- 10930 NW 12TH PLACE
