Skip main navigation
Sold for $650,000
  • $650,000

    11011 NW 12th Pl, Gainesville, FL 32606

    4beds
    2,714sqft
    Single Family Residence
    Built in 1973
    1.06 Acres Lot
    $631,000 Zestimate®
    $239/sqft
    $3,789 Estimated rent

    Home value

    $631,000

    $574,000 - $694,000

    $3,789/mo

    Zestimate® history
    Loading
    Loading...

    Owner options

    List your home for rent

    $3,789/mo

    Rent Zestimate®

    Find your next renter with Zillow Rental Manager. Plus, with online applications, you can quickly screen prospective tenants – for free.

    Learn more

    $3,789/mo

    Rent Zestimate®

    Refinance and save

    $4,598/mo

    Est. payment

    Refinancing to a lower rate could help reduce your monthly payments and save thousands over the life of the loan.

    See today's rates

    $4,598/mo

    Est. payment

    Explore your selling options

    Work with a Zillow partner agent

    Leverage their expertise and Zillow's premium Showcase listings to get your home seen by more buyers.

    Get started

    List with your own agent

    Get your home in front of millions of buyers by listing it on Zillow.

    Learn how to do it

    Sell it yourself

    Take full control of how buyers see your home on Zillow by listing For Sale by Owner (FSBO).

    List your home

    What's special

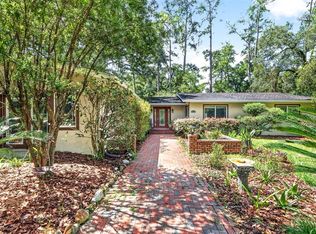
    Turn-key, renovated 4 bedroom/3 full bathroom POOL home in the coveted community of Pine Hills Estates located west of I-75 off Newberry Road; this estate lot home is tucked away in the back of the community on 1.06 acres. Enjoy a community free of an HOA and each home a custom built home on large park-like lots. NEW ROOF being installed mid-June. Over 2700 sf heated/cooled; this two-story traditional home features the following on the first level: inviting foyer, a bedroom, full bathroom, (very spacious) formal dining room, fully-updated kitchen with pantry, built-in bar w/butcher block counter & wine fridge, eat-in kitchen dining space, laundry room with sink & custom cabinetry and an over-sized sunken living room with bonus sitting area featuring stunning walls of windows, gas fireplace and custom built-ins. French doors open up off the windowed sitting room to expansive covered outdoor living space. The second floor consists of three bedrooms and two full bathrooms. The primary bedroom has an en suite bathroom and the two other bedrooms share a full hallway bathroom. The primary bedroom suite also has a walk-in closet with built-in storage and bonus sitting/living area. The primary bathroom has a walk-in shower with three shower heads and two sink vanity with fully updated cabinetry and countertops. All bathrooms are updated to modern perfection maximizing style and utility. The kitchen is hub of the home and is decorated in farmhouse style with quartz covered island, microwave drawer built into island, subway tile backsplash, and stainless steel appliances--and a beautiful view of the outdoor living area. Hardwood floors in all areas except bathrooms (no carpet). Enjoy the traditional architecture without sacrificing modern luxury features. Extensive trim details throughout the home including board & batten paneling, crown molding and cased windows & doors. Over-sized (20 ‘ x 27’) two-car garage with plenty of cabinet and overhead storage. Well and septic. Not located in flood zone. Constructed of concrete block with brick & wood siding. The outdoor living space is ideal for large parties with not only covered patio dining space perfect for grilling but a huge enclosed pool deck and a very deep salt-system pool with variable speed pool pump. The yard is a gardeners dream with mature hardwoods, azaleas, gardenias, and two storage sheds to hide all your garden tools. Plenty of space for boat storage, RV storage and plenty of driveway Zoned for top-rated schools: Hidden Oak, Ft. Clarke, and Buchholz and very central to all private schools. Only minutes to I-75 Newberry or 39th Avenue exits so quick commute to UF, VA, UF Health or UF VET School and less than 5 minutes to SFC. Less than 5 minutes to Publix at Steeplechase and Publix at Newberry Square.

    Zillow last checked:

    Listing updated:

    Listed by:

    Heather Damron 352-258-0303,

    FLORIDA HOMES REALTY & MORTGAGE GVILLE 352-240-1133

    Bought with:

    Joseph Healey, 3558055

    WATSON REALTY CORP

    Source: Stellar MLS,MLS#: GC531242MLS LogoOriginating MLS: Gainesville-Alachua

    Facts & features

    Interior

    Bedrooms & bathrooms
    • Bedrooms: 4
    • Bathrooms: 3
    • Full bathrooms: 3
    Rooms
    • Room types: Family Room, Dining Room, Living Room
    Primary bedroom
    • Features: Tile Counters, Walk-In Closet(s)
    • Level: Second
    Bedroom 1
    • Features: Built-in Closet
    • Level: First
    Bedroom 2
    • Features: Walk-In Closet(s)
    • Level: Second
    Bedroom 3
    • Features: Built-in Closet
    • Level: Second
    Primary bathroom
    • Features: Dual Sinks, En Suite Bathroom, Exhaust Fan, Makeup/Vanity Space, Multiple Shower Heads
    • Level: Second
    Balcony porch lanai
    • Level: First
    Dining room
    • Level: First
    Kitchen
    • Features: Pantry, Kitchen Island
    • Level: First
    Living room
    • Level: First
    Heating
    • Central
    Cooling
    • Central Air
    Appliances
    • Included: Bar Fridge, Cooktop, Dishwasher, Disposal, Electric Water Heater, Microwave, Range, Refrigerator
    • Laundry: Laundry Room
    Features
    • Built-in Features, Ceiling Fan(s), Crown Molding, Dry Bar, PrimaryBedroom Upstairs, Solid Surface Counters, Solid Wood Cabinets, Thermostat
    • Flooring: Ceramic Tile, Tile, Hardwood
    • Doors: French Doors
    • Windows: Blinds, Skylight(s), Window Treatments
    • Has fireplace: Yes
    • Fireplace features: Family Room, Gas
    Interior area
    • Total structure area: 3,824
    • Total interior livable area: 2,714 sqft

    Property

    Parking
    • Total spaces: 2
    • Parking features: Driveway, Garage Door Opener, Garage Faces Side, Oversized, Parking Pad
    • Attached garage spaces: 2
    • Has uncovered spaces: Yes
    • Details: Garage Dimensions: 20x27
    Features
    • Levels: Two
    • Stories: 2
    • Patio & porch: Covered, Enclosed, Front Porch, Patio, Screened
    • Exterior features: Lighting, Private Mailbox, Rain Gutters, Sidewalk, Storage
    • Has private pool: Yes
    • Pool features: Gunite, In Ground, Lighting, Outside Bath Access, Salt Water, Screen Enclosure
    • Has view: Yes
    • View description: Pool
    Lot
    • Size: 1.06 Acres
    • Features: Cleared, In County, Private
    Details
    • Additional structures: Shed(s)
    • Parcel number: 04321028009
    • Zoning: R-1A
    • Special conditions: None

    Construction

    Type & style
    • Home type: SingleFamily
    • Architectural style: Traditional
    • Property subtype: Single Family Residence
    Materials
    • Block, Brick, Concrete, Wood Siding
    • Foundation: Slab
    • Roof: Shingle
    Condition
    • New construction: No
    • Year built: 1973

    Utilities & green energy

    • Sewer: Septic Tank
    • Water: Well
    • Utilities for property: BB/HS Internet Available, Cable Connected, Electricity Connected, Water Connected

    Community & HOA

    Community
    • Pet fee: $0 monthly
    • Subdivision: PINE HILL ESTATE ADD 1
    HOA
    • Has HOA: No
    Location
    • Region: Gainesville

    Financial & listing details

    • Price per square foot: $239/sqft
    • Tax assessed value: $479,797
    • Annual tax amount: $6,727
    • Date on market: 5/30/2025
    • Cumulative days on market: 9 days
    • Listing terms: Cash,Conventional,FHA,VA Loan
    • Ownership: Fee Simple
    • Total actual rent: 0
    • Electric utility on property: Yes
    • Road surface type: Paved

    Price history

    DateEventPrice
    1/4/2026Listing removed$3,800$1/sqft
    Source: Zillow Rentals Report a problem
    11/17/2025Price change$3,800-9.5%$1/sqft
    Source: Zillow Rentals Report a problem
    10/19/2025Listed for rent$4,200$2/sqft
    Source: Zillow Rentals Report a problem
    7/15/2025Sold$650,000-3.7%$239/sqft
    Source: Stellar MLS #GC531242 Report a problem
    6/8/2025Pending sale$675,000$249/sqft
    Source: Stellar MLS #GC531242 Report a problem
    5/30/2025Listed for sale$675,000+43.9%$249/sqft
    Source: Stellar MLS #GC531242 Report a problem
    3/25/2019Sold$469,000$173/sqft
    Source: Public Record Report a problem
    2/3/2019Listed for sale$469,000+43.4%$173/sqft
    Source: Coldwell Banker M.M. Parrish Realtors #421940 Report a problem
    4/26/2016Sold$327,000-13.7%$120/sqft
    Source: Public Record Report a problem
    3/18/2011Listing removed$379,000$140/sqft
    Source: Listhub #322649 Report a problem
    3/12/2011Listed for sale$379,000$140/sqft
    Source: Listhub #322649 Report a problem

    Public tax history

    YearProperty taxesTax assessment
    2025$6,849 +1.8%$349,660 +2.9%
    2024$6,728 +3%$339,805 +3%
    2023$6,529 +3.1%$329,908 +3%
    2022$6,332 +1.1%$320,299 +3%
    2021$6,264 +1.6%$310,970 +1.4%
    2020$6,162 +13.9%$306,677 +14.9%
    2019$5,409 $266,988 +1.9%
    2018$5,409 +3.1%$262,010 +2.1%
    2017$5,246 -0.5%$256,630 +44.1%
    2016$5,271 +54.2%$178,060 +0.7%
    2015$3,419 $176,830 +0.8%
    2014-- $175,430 -34.2%
    2013-- $266,600 -1.3%
    2012-- $270,000 +63.6%
    2011-- $165,010 -47.7%
    2010-- $315,400 -4.7%
    2009-- $330,900 -8.7%
    2008-- $362,400 +1.3%
    2007-- $357,800 +14.1%
    2006-- $313,500 +10.9%
    2005-- $282,600 +3.9%
    2004-- $272,000 +69%
    2003-- $160,900
    2002-- $160,900 +2.2%
    2001-- $157,500 +30.7%
    2000-- $120,500
    Find assessor info on the county website

    Neighborhood: 32606

    Nearby schools

    GreatSchools rating
    Schools provided by the listing agent
    • Elementary: Hidden Oak Elementary School-AL
    • Middle: Fort Clarke Middle School-AL
    • High: F. W. Buchholz High School-AL

    Source: Stellar MLS. This data may not be complete. We recommend contacting the local school district to confirm school assignments for this home.

    Get a cash offer in 3 minutes
    Find out how much your home could sell for in as little as 3 minutes with a no-obligation cash offer.
    Estimated market value
    $631,000
    Get a cash offer in 3 minutes
    Find out how much your home could sell for in as little as 3 minutes with a no-obligation cash offer.
    Estimated market value
    $631,000