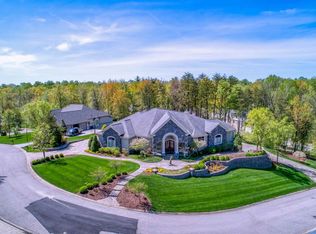
Welcome to the epitome of luxury living! This exquisite 5-bedroom, 3 full, 2 half bath ranch residence combines sophistication with practicality, offering a fully finished walk-out basement along with a coveted unfinished storage area. Nestled in a serene Eagle Ridge Estates, this home boasts stunning curb appeal and a design that seamlessly balances elegance with functionality. As you enter through the grand foyer, the home welcomes you with an abundance of natural light and an expansive layout. The two spaces off the entry provide versatility, perfect for creating personalized retreats or entertainment zones. The great room is a true highlight, featuring access to the veranda overlooking the tree-filled back yard. Imagine hosting gatherings in this sunlit space, surrounded by the beauty of nature. The eat-in kitchen and separate formal dining area cater to both casual and formal dining experiences, ensuring every meal is a memorable occasion. The main level is anchored by a luxurious primary suite, complete with a soaking tub, tiled shower, twin vanities, and his-and-hers closets. Two additional bedrooms share a well-appointed jack-and-jill bath, while the laundry and a half bath provide convenience and functionality. Descending to the fully finished basement, you'll discover a world of possibilities. A full kitchen, oversized rec room, two bedrooms, a full bath, an office, a theater room, and an additional half bath create a haven for entertainment, relaxation, and work. Additionally, a spacious unfinished storage area provides practical space for storing seasonal items or expanding as needed. Then, step outside to the patio, seamlessly connecting the indoor and outdoor living spaces. Seize the opportunity to make this exceptional residence yours and immerse yourself in a lifestyle defined by unmatched luxury, comfort, and functionality. The home offers Full ICF construction for energy efficiency.
Closed
$849,900
10930 Scouts Way, Evansville, IN 47725
5beds
6,050sqft
Single Family Residence
Built in 2005
0.69 Acres Lot
$919,200 Zestimate®
$--/sqft
$3,949 Estimated rent
Home value
$919,200
$873,000 - $984,000
$3,949/mo
Zestimate® history
Owner options
List your home for rent
$3,949/mo
Rent Zestimate®
Find your next renter with Zillow Rental Manager. Plus, with online applications, you can quickly screen prospective tenants – for free.
$3,949/mo
Rent Zestimate®
Refinance and save
$5,139/mo
Est. payment
Refinancing to a lower rate could help reduce your monthly payments and save thousands over the life of the loan.
$5,139/mo
Est. payment
Explore your selling options
Work with a Zillow partner agent
Leverage their expertise and Zillow's premium Showcase listings to get your home seen by more buyers.
Get startedList with your own agent
Get your home in front of millions of buyers by listing it on Zillow.
Learn how to do itSell it yourself
Take full control of how buyers see your home on Zillow by listing For Sale by Owner (FSBO).
List your homeWhat's special
Oversized rec roomTheater roomStunning curb appealFull icf constructionNatural lightUnmatched luxuryGrand foyer
Zillow last checked:
Listing updated:
Listed by:
Marc Hoeppner Cell:812-480-5538,
F.C. TUCKER EMGE
Bought with:
Alex Berry, RB16001500
Weichert Realtors-The Schulz Group
Source: IRMLS,MLS#: 202406431
Facts & features
Interior
Bedrooms & bathrooms
- Bedrooms: 5
- Bathrooms: 5
- Full bathrooms: 3
- 1/2 bathrooms: 2
- Main level bedrooms: 3
Bedroom 1
- Level: Main
Bedroom 2
- Level: Main
Dining room
- Level: Main
- Area: 168
- Dimensions: 14 x 12
Kitchen
- Level: Main
- Area: 400
- Dimensions: 25 x 16
Living room
- Level: Main
- Area: 306
- Dimensions: 18 x 17
Heating
- Natural Gas
Cooling
- Central Air
Appliances
- Laundry: Electric Dryer Hookup, Main Level, Washer Hookup
Features
- Breakfast Bar, Walk-In Closet(s), Eat-in Kitchen, Entrance Foyer, Open Floorplan, Stand Up Shower, Tub and Separate Shower, Tub/Shower Combination, Main Level Bedroom Suite, Formal Dining Room, Great Room
- Basement: Full,Walk-Out Access,Finished
- Number of fireplaces: 1
- Fireplace features: Living Room
Interior area
- Total structure area: 6,526
- Total interior livable area: 6,050 sqft
- Finished area above ground: 3,263
- Finished area below ground: 2,787
Property
Parking
- Total spaces: 3.5
- Parking features: Attached, Garage Door Opener
- Attached garage spaces: 3.5
Features
- Levels: One
- Stories: 1
- Patio & porch: Deck, Covered
Lot
- Size: 0.69 Acres
- Dimensions: 162 x 185
- Features: Level, Sloped
Details
- Parcel number: 820421002809.018019
Construction
Type & style
- Home type: SingleFamily
- Architectural style: Walkout Ranch
- Property subtype: Single Family Residence
Materials
- Brick
Condition
- New construction: No
- Year built: 2005
Utilities & green energy
- Sewer: Public Sewer
- Water: Public
Community & HOA
Community
- Subdivision: Eagle Ridge Estates
Location
- Region: Evansville
Financial & listing details
- Tax assessed value: $689,300
- Annual tax amount: $6,916
- Date on market: 4/6/2024
Price history
| Date | Event | Price |
|---|---|---|
| 4/4/2024 | Sold | $849,900 |
Source:  IRMLS #202406431 Report a problem IRMLS #202406431 Report a problem | ||
| 3/1/2024 | Pending sale | $849,900 |
Source: IRMLS #202406431 Report a problem | ||
| 2/29/2024 | Listed for sale | $849,900 |
Source: IRMLS #202406431 Report a problem | ||
Public tax history
| Year | Property taxes | Tax assessment |
|---|---|---|
| 2025 | $6,941 +3.2% | $689,300 +8.4% |
| 2024 | $6,726 -2.8% | $636,100 +3.6% |
| 2023 | $6,917 +5.7% | $614,200 -1.4% |
| 2022 | $6,544 +1.7% | $623,200 +7.8% |
| 2021 | $6,434 -0.3% | $578,000 -1% |
| 2020 | $6,452 -1.4% | $583,700 -1% |
| 2019 | $6,546 +0.1% | $589,400 -1% |
| 2018 | $6,542 -0.9% | $595,200 +0.7% |
| 2017 | $6,602 | $590,800 -0.7% |
| 2016 | $6,602 +2.3% | $595,000 -0.6% |
| 2014 | $6,454 -2.3% | $598,500 -1.8% |
| 2013 | $6,605 +1.1% | $609,300 -0.5% |
| 2012 | $6,532 +13.6% | $612,600 +2.3% |
| 2011 | $5,752 +6% | $598,700 |
| 2010 | $5,428 +10.5% | $598,700 |
| 2009 | $4,913 | $598,700 0% |
| 2008 | -- | $598,900 +0.4% |
| 2007 | -- | $596,500 |
| 2006 | -- | -- |
Find assessor info on the county website
Neighborhood: 47725
Nearby homes
- $801,9005 bd4 ba2.7k sqft10910 Scouts Way, Evansville, IN 47725Off Market
- $1,533,7004 bd6 ba9.4k sqft11000 Scouts Way, Evansville, IN 47725Off Market
- $51,7000.72 Acres10927 Hawk Ridge Rd, Evansville, IN 47725Off Market
- $740,1006 bd4 ba4.9k sqft10841 Hawk Ridge Rd, Evansville, IN 47725Off Market
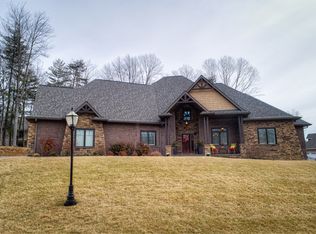
- $867,6005 bd4 ba3.6k sqft10929 Scouts Way, Evansville, IN 47725Off Market
- $575,7005 bd4 ba3.4k sqft10819 Hawk Ridge Rd, Evansville, IN 47725Off Market
- $107,100-- bd-- ba-- sqft10909 Scouts Way, Evansville, IN 47725Off Market
- $1,273,6005 bd5 ba7.7k sqft10848 Scouts Way, Evansville, IN 47725Off Market
Nearby schools
GreatSchools rating
- 9/10McCutchanville Elementary SchoolGrades: PK-6Distance: 0.8 mi
- 9/10North Junior High SchoolGrades: 7-8Distance: 2.9 mi
- 9/10North High SchoolGrades: 9-12Distance: 2.9 mi
Schools provided by the listing agent
- Elementary: McCutchanville
- Middle: North
- High: North
- District: Evansville-Vanderburgh School Corp.
Source: IRMLS. This data may not be complete. We recommend contacting the local school district to confirm school assignments for this home.


Get pre-qualified for a loan
At Zillow Home Loans, we can pre-qualify you in as little as 5 minutes with no impact to your credit score.An equal housing lender. NMLS #10287.
Sell for more on Zillow
Get a Zillow Showcase℠ listing at no additional cost and you could sell for .
$919,200
2% more
+$18,384
With Zillow Showcase(estimated)
$937,584
- Indiana
- Vanderburgh County
- Evansville
- 47725
- 10930 Scouts Way
Nearby cities
Nearby neighborhoods
Nearby zip codes
Other Evansville Topics
