Skip main navigation
Off market
  • $1,540,000

    11000 Scouts Way, Evansville, IN 47725

    4beds
    9,400sqft
    SingleFamily
    Built in 2008
    0.72 Acres Lot
    $1,540,000 Zestimate®
    $164/sqft
    $4,657 Estimated rent

    Home value

    $1,540,000

    $1.40M - $1.69M

    $4,657/mo

    Zestimate® history
    Loading
    Loading...

    Owner options

    List your home for rent

    $4,657/mo

    Rent Zestimate®

    Find your next renter with Zillow Rental Manager. Plus, with online applications, you can quickly screen prospective tenants – for free.

    Learn more

    $4,657/mo

    Rent Zestimate®

    Refinance and save

    $7,447/mo

    Est. payment

    Refinancing to a lower rate could help reduce your monthly payments and save thousands over the life of the loan.

    See today's rates

    $7,447/mo

    Est. payment

    Explore your selling options

    Work with a Zillow partner agent

    Leverage their expertise and Zillow's premium Showcase listings to get your home seen by more buyers.

    Get started

    List with your own agent

    Get your home in front of millions of buyers by listing it on Zillow.

    Learn how to do it

    Sell it yourself

    Take full control of how buyers see your home on Zillow by listing For Sale by Owner (FSBO).

    List your home

    What's special

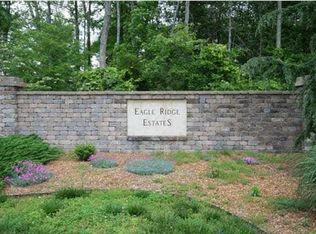
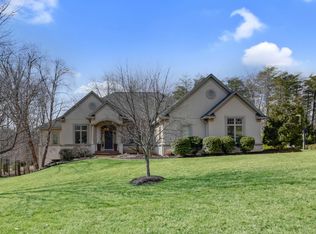
    Awe inspiring estate located in Eagle Ridge Estates. The Mahoghany front door leads into the grand Foyer complete with custom iron work on double stairwells. Leading to the great room with a gas log fireplace, wet bar, and doors leading to the upper deck. The kitchen features a large island, Wolf gas range with double ovens, sub zero over sized refrigerator and freezer, trash compactor, 4 dishwasher drawers, ice maker, wine fridge, walk in pantry, and butler's pantry with sink. The dining room has a custom ceiling and access to the upper deck. The main level master suite offers a large walk in closet, a spacious private bath with two vanities, large walk in tiled shower, freestanding tub, extra walk in closet, and a river rock pathway. The home office has custom leather floors and built in desk, credenza and bookshelves. On the other side of the home you will find two additional bedrooms each with private baths and spacious walk in closets. Finishing up the main level is a large laundry room with sink, storage closet, and cabinets along with a stunning half bath. The impressive lower level features it's own foyer, a spacious family room with a gas fireplace, a rec room including a pool table, barrel ceiling area, a kitchenette and bar with an ice maker, full sized refrigerator, microwave, and sink. The home theater room is art deco style with acoustic panels and a 3D projector. The outstanding wine room and cellar has storage for up to 835 bottles. An arts and crafts room is great for projects or just wrapping gifts. The fourth bedroom is on the lower level and offers a private bath, walk in closet, and a doorway leading to the covered porch and pool area. Finishing up the lower level is a utility room/storm shelter and a golf cart garage. The salt water heated sports pool features a swim up bar with built in seating. The bar area has a sink, stainless storage cabinets, refrigerator, and granite counter tops. You will find an extravagant outdoor stone fireplace and grilling area. The upper deck concrete and has glass side panels and steel support. The lower covered patio has an ample seating area with built in tv. Off the bar pavilion is a full bath. This home is lavishly landscaped with a complete irrigation system. This impressive estate has too many upgrades to list. Private showings by appointment only.

    This property is off market, which means it's not currently listed for sale or rent on Zillow. This may be different from what's available on other websites or public sources.
    Facts & features

    Interior

    Bedrooms & bathrooms
    • Bedrooms: 4
    • Bathrooms: 6
    • Full bathrooms: 4
    • 1/2 bathrooms: 2
    • Main level bathrooms: 4
    Heating
    • Forced air, Radiant, Gas
    Cooling
    • Central
    Appliances
    • Included: Dishwasher, Garbage disposal, Microwave, Range / Oven, Refrigerator, Trash compactor
    • Laundry: Main, Main Level
    Features
    • Ceiling Fan(s), Wet Bar, Breakfast Bar, Kitchen Island, Pantry, Double Vanity, Walk-In Closet(s), High Ceilings, Great Room, Stone Counters, Formal Dining Room, Crown Molding, Bookcases, Entrance Foyer, Tray Ceiling(s), Open Floorplan, Bar, Tub/Shower Combination, 1st Bdrm En Suite, Main Level Bedroom Suite, Tub and Separate Shower, Utility Sink, Jet/Garden Tub
    • Flooring: Tile, Other, Carpet
    • Windows: Blinds
    • Basement: Finished
    • Attic: Walk-up
    • Has fireplace: Yes
    • Fireplace features: Wood Burning, Family Room, Gas Log, Other, Living/Great Rm, Three +
    Interior area
    • Total interior livable area: 9,400 sqft
    • Finished area below ground: 4508

    Property

    Parking
    • Total spaces: 6
    • Parking features: Garage - Attached, Off-street
    Features
    • Patio & porch: Patio
    • Exterior features: Other, Stone
    • Pool features: In Ground, Pool, Pool Equipment
    • Has spa: Yes
    Lot
    • Size: 0.72 Acres
    • Features: Corner Lot, Landscaped, City Lot
    Details
    • Additional structures: Bath House
    • Parcel number: 820421002809017019
    • Zoning: City Zoning(Other)
    • Other equipment: Irrigation Equipment, Home Theater, Generator-Whole House

    Construction

    Type & style
    • Home type: SingleFamily
    • Architectural style: Walkout Ranch
    Materials
    • concrete
    • Roof: Asphalt
    Condition
    • Year built: 2008

    Utilities & green energy

    • Sewer: Public Sewer
    • Water: Public
    • Utilities for property: Cable Available

    Community & HOA

    Location
    • Region: Evansville

    Financial & listing details

    • Price per square foot: $164/sqft
    • Tax assessed value: $1,211,500
    • Annual tax amount: $12,573

    Price history

    DateEventPrice
    7/23/2020Sold$1,270,000-1.9%$135/sqft
    Source: Agent Provided Report a problem
    7/13/2020Pending sale$1,295,000$138/sqft
    Source: ERA FIRST ADVANTAGE REALTY, INC #202004982 Report a problem
    2/10/2020Listed for sale$1,295,000-13.4%$138/sqft
    Source: ERA FIRST ADVANTAGE REALTY, INC #202004982 Report a problem
    10/27/2019Listing removed$1,495,000$159/sqft
    Source: ERA First Advantage Realty, Inc. #201916112 Report a problem
    8/19/2019Price change$1,495,000-3.5%$159/sqft
    Source: ERA First Advantage Realty, Inc. #201916112 Report a problem
    4/29/2019Listed for sale$1,550,000$165/sqft
    Source: ERA FIRST ADVANTAGE REALTY, INC #201916112 Report a problem

    Public tax history

    YearProperty taxesTax assessment
    2025$12,573 -1.6%$1,211,500 +6.1%
    2024$12,777 +3.9%$1,141,600 +2.3%
    2023$12,302 -1%$1,115,800 +5.6%
    2022$12,432 +5.9%$1,056,400 +1.1%
    2021$11,740 -47%$1,044,500 +3.2%
    2020$22,141 -1.5%$1,012,400 -1.2%
    2019$22,469 +0.6%$1,024,300 -1.1%
    2018$22,330 +1.2%$1,036,100 +1%
    2017$22,066 $1,025,900 -1.1%
    2016$22,066 +84.4%$1,037,500 -2.1%
    2014$11,963 -2.4%$1,059,400 -1.8%
    2013$12,262 +1.3%$1,079,100 +0.1%
    2012$12,108 +16%$1,077,800 +8.2%
    2011$10,441 +8.3%$996,500 +2.3%
    2010$9,640 +91.4%$974,100 +59.1%
    2009$5,036 $612,400
    Find assessor info on the county website

    Neighborhood: 47725

    Nearby schools

    GreatSchools rating
    Schools provided by the listing agent
    • Elementary: McCutchanville
    • Middle: North
    • High: North
    • District: Evansville-Vanderburgh School Corp.

    Source: The MLS. This data may not be complete. We recommend contacting the local school district to confirm school assignments for this home.

    Get pre-qualified for a loan
    At Zillow Home Loans, we can pre-qualify you in as little as 5 minutes with no impact to your credit score.

    An equal housing lender. NMLS #10287.

    Sell for more on Zillow
    Get a Zillow Showcase℠ listing at no additional cost and you could sell for .
    $1,540,000
    2% more
    +$30,800
    With Zillow Showcase(estimated)
    $1,570,800