Nestled on a peaceful 2.12-acre lot near Eagle Creek Reservoir, this stunning Georgian Cape Cod combines serene rural living w/ unbeatable convenience of a prime location. This charming home is ideal for those seeking space, comfort, & timeless charm. Interior Highlights: Kitchen is beautifully appointed w/ cherry cabinetry, a center island, built-in refrigerator & oven, and a walk-in pantry. The breakfast nook, framed by a bay window, offers stunning wooded views to start your mornings right. Butler's Pantry provides additional storage & prep space, ideal for entertaining. Real hardwood floors add warmth and character. Cozy up by one of the two fireplaces in the spacious living & entertainment areas. Host elegant dinners in the large formal dining space, designed for memorable gatherings. Library/Den is currently used as an office, this versatile room offers a quiet retreat for work, study, or play! The luxurious primary en-suite has been newly remodeled & features, walk-in shower with premium fixtures, & freestanding soaking tub for ultimate relaxation. Lower-Level Entertainment includes home-theater system for movie nights, a bar area perfect for hosting parties, ample space for a billiard table, gaming, arts & crafts, or playroom options & newly renovated full bathroom w/ a spacious walk-in shower. Exterior Highlights: here outdoor living is at its best. A spacious screened-in porch (15x9) to enjoy peaceful mornings or relaxing evenings, a firepit for making s'mores & enjoying cool nights, a pergola-covered seating area for entertaining or relaxing, & beautifully landscaped grounds offer picturesque views from every angle. Additional Features include dual HVAC systems, an oversized garage w/ plenty of storage space, & self-managed HOA. Experience the perfect blend of spacious living and close-knit community, with planned events, spontaneous gatherings, and a neighborhood that truly feels like family.
Sold
$841,700
10931 Fawn Lake Dr, Indianapolis, IN 46278
3beds
4,283sqft
Residential, Single Family Residence
Built in 1991
2.12 Acres Lot
$864,800 Zestimate®
$197/sqft
$3,412 Estimated rent
Home value
$864,800
$787,000 - $951,000
$3,412/mo
Zestimate® history
Owner options
List your home for rent
$3,412/mo
Rent Zestimate®
Find your next renter with Zillow Rental Manager. Plus, with online applications, you can quickly screen prospective tenants – for free.
$3,412/mo
Rent Zestimate®
Refinance and save
$5,774/mo
Est. payment
Refinancing to a lower rate could help reduce your monthly payments and save thousands over the life of the loan.
$5,774/mo
Est. payment
Explore your selling options
Work with a Zillow partner agent
Leverage their expertise and Zillow's premium Showcase listings to get your home seen by more buyers.
Get startedList with your own agent
Get your home in front of millions of buyers by listing it on Zillow.
Learn how to do itSell it yourself
Take full control of how buyers see your home on Zillow by listing For Sale by Owner (FSBO).
List your homeWhat's special
Two fireplacesLarge formal dining spaceBeautifully landscaped groundsStunning georgian cape codSpacious screened-in porchBay windowPergola-covered seating area
Zillow last checked:
Listing updated:
Listed by:
Tracy Ridings 757-705-6998,
F.C. Tucker Company,
Charles Ridings,
F.C. Tucker Company
Bought with:
Barbara Magsamen
F.C. Tucker Company
Source: MIBOR as distributed by MLS GRID,MLS#: 22008282
Facts & features
Interior
Bedrooms & bathrooms
- Bedrooms: 3
- Bathrooms: 4
- Full bathrooms: 3
- 1/2 bathrooms: 1
- Main level bathrooms: 1
Primary bedroom
- Features: Hardwood
- Level: Upper
- Area: 240 Square Feet
- Dimensions: 16x15
Bedroom 2
- Features: Hardwood
- Level: Upper
- Area: 192 Square Feet
- Dimensions: 16x12
Bedroom 3
- Features: Hardwood
- Level: Upper
- Area: 143 Square Feet
- Dimensions: 13x11
Bonus room
- Features: Tile-Ceramic
- Level: Basement
- Area: 196 Square Feet
- Dimensions: 14x14
Breakfast room
- Features: Hardwood
- Level: Main
- Area: 150 Square Feet
- Dimensions: 15x10
Dining room
- Features: Hardwood
- Level: Main
- Area: 176 Square Feet
- Dimensions: 16x11
Family room
- Features: Carpet
- Level: Basement
- Area: 210 Square Feet
- Dimensions: 15x14
Great room
- Features: Hardwood
- Level: Main
- Area: 270 Square Feet
- Dimensions: 18x15
Kitchen
- Features: Hardwood
- Level: Main
- Area: 195 Square Feet
- Dimensions: 15x13
Laundry
- Features: Tile-Ceramic
- Level: Main
- Area: 77 Square Feet
- Dimensions: 11x7
Living room
- Features: Carpet
- Level: Main
- Area: 240 Square Feet
- Dimensions: 16x15
Office
- Features: Carpet
- Level: Main
- Area: 180 Square Feet
- Dimensions: 15x12
Office
- Features: Tile-Ceramic
- Level: Basement
- Area: 266 Square Feet
- Dimensions: 19x14
Play room
- Features: Carpet
- Level: Basement
- Area: 143 Square Feet
- Dimensions: 13x11
Heating
- Has Heating (Unspecified Type)
Cooling
- Has cooling: Yes
Appliances
- Included: Gas Cooktop, Dishwasher, Dryer, Gas Water Heater, Humidifier, Microwave, Oven, Refrigerator, Washer, Water Purifier, Water Softener Owned
- Laundry: Main Level
Features
- Attic Pull Down Stairs, Bookcases, High Ceilings, Kitchen Island, Entrance Foyer, Hardwood Floors, High Speed Internet, Eat-in Kitchen, Walk-In Closet(s), Wet Bar
- Flooring: Hardwood
- Windows: Wood Frames, Wood Work Painted
- Basement: Partially Finished
- Attic: Pull Down Stairs
- Number of fireplaces: 2
- Fireplace features: Gas Log, Great Room, Living Room, Wood Burning
Interior area
- Total structure area: 4,283
- Total interior livable area: 4,283 sqft
- Finished area below ground: 1,123
Property
Parking
- Total spaces: 2
- Parking features: Attached
- Attached garage spaces: 2
- Details: Garage Parking Other(Finished Garage, Garage Door Opener)
Features
- Levels: Two
- Stories: 2
- Patio & porch: Patio, Screened
- Exterior features: Fire Pit
Lot
- Size: 2.12 Acres
- Features: Cul-De-Sac, Mature Trees, Wooded
Details
- Parcel number: 320117305003000001
- Other equipment: Radon System, Home Theater
- Horse amenities: None
Construction
Type & style
- Home type: SingleFamily
- Architectural style: Cape Cod
- Property subtype: Residential, Single Family Residence
Materials
- Brick
- Foundation: Concrete Perimeter
Condition
- Updated/Remodeled
- New construction: No
- Year built: 1991
Utilities & green energy
- Sewer: Septic Tank
- Water: Private Well, Well
Community & HOA
Community
- Subdivision: Fawn Lake Estates
HOA
- Has HOA: Yes
- Amenities included: Insurance, Maintenance, Snow Removal
- Services included: Association Home Owners, Insurance, Maintenance, Nature Area, Snow Removal
- HOA fee: $645 annually
- HOA phone: 630-800-0221
Location
- Region: Indianapolis
Financial & listing details
- Price per square foot: $197/sqft
- Tax assessed value: $673,500
- Annual tax amount: $6,348
- Date on market: 1/27/2025
- Cumulative days on market: 6 days
Price history
| Date | Event | Price |
|---|---|---|
| 3/20/2025 | Sold | $841,700+2%$197/sqft |
Source:  MIBOR as distributed by MLS GRID #22008282 Report a problem MIBOR as distributed by MLS GRID #22008282 Report a problem | ||
| 2/3/2025 | Pending sale | $825,000$193/sqft |
Source: MIBOR as distributed by MLS GRID #22008282 Report a problem | ||
| 1/27/2025 | Listed for sale | $825,000+68.4%$193/sqft |
Source: MIBOR as distributed by MLS GRID #22008282 Report a problem | ||
| 5/24/2004 | Sold | $490,000$114/sqft |
Source: MIBOR as distributed by MLS GRID #2400597 Report a problem | ||
Public tax history
| Year | Property taxes | Tax assessment |
|---|---|---|
| 2025 | $6,742 +6.2% | $673,500 +1.7% |
| 2024 | $6,349 +6.9% | $662,100 +6.5% |
| 2023 | $5,942 +7.2% | $621,600 +5.5% |
| 2022 | $5,543 +1.7% | $589,200 +7.3% |
| 2021 | $5,450 -11.4% | $548,900 -13.3% |
| 2020 | $6,148 +5.4% | $633,000 +4.2% |
| 2019 | $5,832 +6.1% | $607,500 +6.7% |
| 2018 | $5,499 +0.6% | $569,300 +6.2% |
| 2017 | $5,464 +2% | $536,100 +0.7% |
| 2016 | $5,358 +8.9% | $532,500 +11.5% |
| 2014 | $4,920 -0.2% | $477,600 0% |
| 2013 | $4,931 +2.4% | $477,700 +1.2% |
| 2011 | $4,817 +0.1% | $471,900 |
| 2010 | $4,812 +0.1% | $471,900 |
| 2009 | $4,807 -27.1% | $471,900 -0.7% |
| 2007 | $6,598 -30.1% | $475,250 -1.8% |
| 2006 | $9,434 | $483,900 +17.3% |
| 2005 | -- | $412,700 |
Find assessor info on the county website
Neighborhood: 46278
Nearby homes
- $690,1004 bd2 ba2.7k sqft10959 Fawn Lake Dr, Indianapolis, IN 46278Off Market
- $829,4004 bd5 ba5.2k sqft10893 Fawn Lake Dr, Indianapolis, IN 46278Off Market
- $938,7004 bd6 ba4k sqft10942 Fawn Lake Dr, Indianapolis, IN 46278Off Market
- $865,0005 bd4 ba5k sqft10987 Fawn Lake Dr, Indianapolis, IN 46278Sold
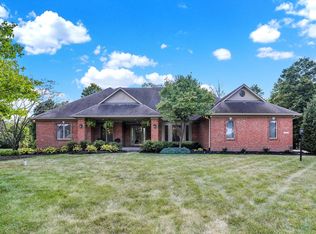
- $1,084,1005 bd6 ba6.2k sqft10990 Fawn Lake Dr, Indianapolis, IN 46278Off Market
- $756,5003 bd2 ba3.1k sqft10869 Fawn Lake Dr, Indianapolis, IN 46278Off Market
- $907,6004 bd4 ba4.8k sqft10874 Fawn Lake Dr, Indianapolis, IN 46278Sold
- $732,1004 bd5 ba6k sqft9135 Fawn Lake Dr, Indianapolis, IN 46278Off Market
Nearby schools
GreatSchools rating
- 7/10Crossroads Elementary SchoolGrades: K-5Distance: 6.4 mi
- 8/10Brownsburg East Middle SchoolGrades: 6-8Distance: 6.5 mi
- 10/10Brownsburg High SchoolGrades: 9-12Distance: 6.4 mi
Get a cash offer in 3 minutes
Find out how much your home could sell for in as little as 3 minutes with a no-obligation cash offer.
Estimated market value
$864,800
Get a cash offer in 3 minutes
Find out how much your home could sell for in as little as 3 minutes with a no-obligation cash offer.
Estimated market value
$864,800
- Indiana
- Hendricks County
- Brownsburg
- 46278
- 10931 Fawn Lake Dr
Nearby cities
Nearby zip codes
Other Brownsburg Topics
