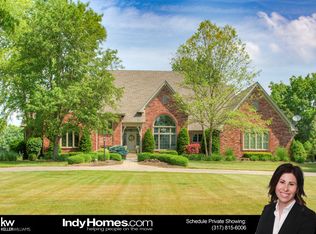
Absolutely Stunning Completely Remodeled spacious Ranch w/ Walkout Basement on a 1.35 acre wooded lot w/ private trails & access to a 22 acre lake. This retreat offers the perfect blend of seclusion and convenience, allowing you to enjoy the tranquility of nature while being close to everything you need. Step inside to solid maple hardwood floors throughout. A chef's dream kitchen w/ new custom cabinets, open shelving, double ovens opens to the Great Rm, fireplace w/ tile surround. The open-concept is bathed in natural light. Eye popping Master Suite w/ private deck & Spa-like bath w/ tile heated floors, huge walk-in shower w/ soaking tub & custom closet flank one side & on the other the newly updated J&J Bathroom w/ 2 additional bedrms round out the main level. Head down to the Walkout Basement offering a large entertaining space & Bar, 2 Bedrooms w/ an additional Exercise room & Full Bath. Multiple outdoor living spaces, fenced yard & covered front porch. The list goes on & on and in Brownsburg schools!
Sold
$865,000
10987 Fawn Lake Dr, Indianapolis, IN 46278
5beds
5,002sqft
Residential, Single Family Residence
Built in 1999
1.35 Acres Lot
$940,100 Zestimate®
$173/sqft
$4,176 Estimated rent
Home value
$940,100
$893,000 - $997,000
$4,176/mo
Zestimate® history
Owner options
List your home for rent
$4,176/mo
Rent Zestimate®
Find your next renter with Zillow Rental Manager. Plus, with online applications, you can quickly screen prospective tenants – for free.
$4,176/mo
Rent Zestimate®
Refinance and save
$4,879/mo
Est. payment
Refinancing to a lower rate could help reduce your monthly payments and save thousands over the life of the loan.
$4,879/mo
Est. payment
Explore your selling options
Work with a Zillow partner agent
Leverage their expertise and Zillow's premium Showcase listings to get your home seen by more buyers.
Get startedList with your own agent
Get your home in front of millions of buyers by listing it on Zillow.
Learn how to do itSell it yourself
Take full control of how buyers see your home on Zillow by listing For Sale by Owner (FSBO).
List your homeWhat's special
Zillow last checked:
Listing updated:
Listed by:
Bernard Goodman 317-340-8337,
Compass Indiana, LLC
Bought with:
Colleen Hungerford
The Agency Indy
Source: MIBOR as distributed by MLS GRID,MLS#: 21994689
Facts & features
Interior
Bedrooms & bathrooms
- Bedrooms: 5
- Bathrooms: 4
- Full bathrooms: 3
- 1/2 bathrooms: 1
- Main level bathrooms: 3
- Main level bedrooms: 3
Primary bedroom
- Features: Hardwood
- Level: Main
- Area: 304 Square Feet
- Dimensions: 19x16
Bedroom 2
- Features: Hardwood
- Level: Main
- Area: 240 Square Feet
- Dimensions: 16x15
Bedroom 3
- Features: Hardwood
- Level: Main
- Area: 208 Square Feet
- Dimensions: 16x13
Bedroom 4
- Features: Vinyl Plank
- Level: Basement
- Area: 195 Square Feet
- Dimensions: 15x13
Bedroom 5
- Features: Vinyl Plank
- Level: Basement
- Area: 154 Square Feet
- Dimensions: 14x11
Dining room
- Features: Hardwood
- Level: Main
- Area: 195 Square Feet
- Dimensions: 15x13
Exercise room
- Features: Vinyl Plank
- Level: Basement
- Area: 168 Square Feet
- Dimensions: 14x12
Great room
- Features: Hardwood
- Level: Main
- Area: 330 Square Feet
- Dimensions: 22x15
Kitchen
- Features: Hardwood
- Level: Main
- Area: 255 Square Feet
- Dimensions: 17x15
Laundry
- Features: Tile-Ceramic
- Level: Main
- Area: 63 Square Feet
- Dimensions: 9x7
Play room
- Features: Vinyl Plank
- Level: Basement
- Area: 665 Square Feet
- Dimensions: 35x19
Sun room
- Features: Hardwood
- Level: Main
- Area: 180 Square Feet
- Dimensions: 15x12
Heating
- Forced Air
Cooling
- Has cooling: Yes
Appliances
- Included: Electric Cooktop, Dishwasher, Dryer, Disposal, Microwave, Refrigerator, Washer, Double Oven, Oven, Electric Water Heater, Water Purifier, Water Softener Owned
- Laundry: Main Level
Features
- High Ceilings, Tray Ceiling(s), Walk-In Closet(s), Hardwood Floors, Breakfast Bar, Ceiling Fan(s), Entrance Foyer, High Speed Internet, Kitchen Island, Pantry
- Flooring: Hardwood
- Windows: Windows Thermal
- Basement: Ceiling - 9+ feet,Daylight
- Number of fireplaces: 1
- Fireplace features: Gas Log, Great Room
Interior area
- Total structure area: 5,002
- Total interior livable area: 5,002 sqft
- Finished area below ground: 1,738
Property
Parking
- Total spaces: 3
- Parking features: Attached
- Attached garage spaces: 3
- Details: Garage Parking Other(Finished Garage, Service Door)
Features
- Levels: One
- Stories: 1
- Patio & porch: Deck, Patio
- Exterior features: Other
- Fencing: Fenced,Fence Full Rear
- Has view: Yes
- View description: Lake, Trees/Woods
- Has water view: Yes
- Water view: Lake
Lot
- Size: 1.35 Acres
- Features: Mature Trees, Wooded
Details
- Parcel number: 320117305001000001
- Special conditions: None
- Other equipment: Radon System
- Horse amenities: None
Construction
Type & style
- Home type: SingleFamily
- Architectural style: Ranch
- Property subtype: Residential, Single Family Residence
Materials
- Brick
- Foundation: Concrete Perimeter
Condition
- Updated/Remodeled
- New construction: No
- Year built: 1999
Utilities & green energy
- Water: Private Well
Community & HOA
Community
- Security: Security Alarm Paid
- Subdivision: Fawn Lake Estates Section
HOA
- Has HOA: Yes
- Amenities included: Boating, Insurance, Maintenance, Pond Seasonal, Snow Removal
- Services included: Association Home Owners, Insurance, Maintenance, Nature Area, Snow Removal
- HOA fee: $645 annually
Location
- Region: Indianapolis
Financial & listing details
- Price per square foot: $173/sqft
- Tax assessed value: $855,200
- Annual tax amount: $7,786
- Date on market: 9/6/2024
- Cumulative days on market: 3 days
Price history
| Date | Event | Price |
|---|---|---|
| 10/22/2024 | Sold | $865,000-1.1%$173/sqft |
Source:  MIBOR as distributed by MLS GRID #21994689 Report a problem MIBOR as distributed by MLS GRID #21994689 Report a problem | ||
| 9/10/2024 | Pending sale | $875,000$175/sqft |
Source: MIBOR as distributed by MLS GRID #21994689 Report a problem | ||
| 9/6/2024 | Listed for sale | $875,000+9.4%$175/sqft |
Source: MIBOR as distributed by MLS GRID #21994689 Report a problem | ||
| 8/12/2022 | Sold | $800,000+3.2%$160/sqft |
Source: MIBOR as distributed by MLS GRID #21862799 Report a problem | ||
| 7/15/2022 | Pending sale | $775,000$155/sqft |
Source: MIBOR as distributed by MLS GRID #21862799 Report a problem | ||
| 7/13/2022 | Listed for sale | $775,000$155/sqft |
Source: MIBOR as distributed by MLS GRID #21862799 Report a problem | ||
| 6/19/2022 | Pending sale | $775,000$155/sqft |
Source: MIBOR as distributed by MLS GRID #21862799 Report a problem | ||
| 6/14/2022 | Listed for sale | $775,000+66.7%$155/sqft |
Source: MIBOR as distributed by MLS GRID #21862799 Report a problem | ||
| 4/30/2015 | Sold | $465,000-4.1%$93/sqft |
Source: MIBOR as distributed by MLS GRID #21301262 Report a problem | ||
| 4/6/2015 | Pending sale | $485,000$97/sqft |
Source: F.C. Tucker Company #21301262 Report a problem | ||
| 10/9/2014 | Price change | $485,000-1%$97/sqft |
Source: F.C. Tucker Company, Inc. #21301262 Report a problem | ||
| 9/24/2014 | Price change | $489,900-1%$98/sqft |
Source: F.C. Tucker Company, Inc. #21301262 Report a problem | ||
| 8/21/2014 | Listed for sale | $495,000$99/sqft |
Source: F.C. Tucker Company, Inc. #21301262 Report a problem | ||
| 7/29/2014 | Pending sale | $495,000$99/sqft |
Source: F.C. Tucker Company, Inc. #21301262 Report a problem | ||
| 7/2/2014 | Listed for sale | $495,000$99/sqft |
Source: F.C. Tucker Company, Inc. #21301262 Report a problem | ||
Public tax history
| Year | Property taxes | Tax assessment |
|---|---|---|
| 2025 | $8,468 +8.8% | $855,200 +1.4% |
| 2024 | $7,785 +29.3% | $843,000 +8.9% |
| 2023 | $6,019 +8.1% | $774,400 +29.4% |
| 2022 | $5,566 +1.8% | $598,400 +8.2% |
| 2021 | $5,470 +2.1% | $552,900 +1.8% |
| 2020 | $5,355 +2.3% | $543,200 +2.1% |
| 2019 | $5,236 +6.6% | $531,900 +2.3% |
| 2018 | $4,913 +2.9% | $519,900 +6.6% |
| 2017 | $4,776 +14.2% | $487,700 +2.9% |
| 2016 | $4,181 -45.2% | $474,000 +24.4% |
| 2014 | $7,630 +96.4% | $381,100 -0.9% |
| 2013 | $3,884 +0.4% | $384,600 |
| 2011 | $3,869 +0% | $384,600 |
| 2010 | $3,868 +0% | $384,600 |
| 2009 | $3,867 -26.4% | $384,600 +1.2% |
| 2007 | $5,253 -30.3% | $380,140 -4.1% |
| 2006 | $7,540 | $396,400 +22.4% |
| 2005 | -- | $323,900 |
Find assessor info on the county website
Neighborhood: 46278
Nearby homes
- $735,2004 bd5 ba6k sqft9135 Fawn Lake Dr, Indianapolis, IN 46278Off Market
- $690,7004 bd2 ba2.7k sqft10959 Fawn Lake Dr, Indianapolis, IN 46278Off Market
- $680,8004 bd3 ba4.9k sqft9127 Fawn Lake Dr, Indianapolis, IN 46278Off Market
- $1,088,8005 bd6 ba6.2k sqft10990 Fawn Lake Dr, Indianapolis, IN 46278Off Market
- $686,6004 bd2 ba4.6k sqft9136 Fawn Lake Dr, Indianapolis, IN 46278Off Market
- $841,7003 bd4 ba4.2k sqft10931 Fawn Lake Dr, Indianapolis, IN 46278Sold
- $938,7004 bd6 ba4k sqft10942 Fawn Lake Dr, Indianapolis, IN 46278Off Market
- $724,1005 bd5 ba4k sqft9128 Fawn Lake Dr, Indianapolis, IN 46278Off Market
Nearby schools
GreatSchools rating
- NACrossroads Elementary SchoolGrades: K-5Distance: 6.4 mi
- 9/10Brownsburg East Middle SchoolGrades: 6-8Distance: 6.6 mi
- 10/10Brownsburg High SchoolGrades: 9-12Distance: 6.4 mi
Schools provided by the listing agent
- Middle: Brownsburg East Middle School
- High: Brownsburg High School
Source: MIBOR as distributed by MLS GRID. This data may not be complete. We recommend contacting the local school district to confirm school assignments for this home.
Get a cash offer in 3 minutes
Find out how much your home could sell for in as little as 3 minutes with a no-obligation cash offer.
Estimated market value
$940,100
Get a cash offer in 3 minutes
Find out how much your home could sell for in as little as 3 minutes with a no-obligation cash offer.
Estimated market value
$940,100
- Indiana
- Hendricks County
- Brownsburg
- 46278
- 10987 Fawn Lake Dr
Nearby cities
Nearby zip codes
Other Brownsburg Topics
