Bring your Camper - NO HOA restrictions! Wonderful ranch plan with 3 bedrooms on the main level PLUS a mother-in-law suite/4th bedroom in the fully finished basement. There is also a nice sized office in the basement as well has a wet bar, a rec room, and a storage area. Nice kitchen with newer, stainless steel appliances, slab granite, and lots of light. Oversized, covered, wrap around deck! Clean with newer paint throughout the house. Nice, zero-scaped yard for easy maintenance. Large shed approx. 8'x10'! Walk to schools and park!
Sold for $490,000
$490,000
10931 Redington Dr, Peyton, CO 80831
4beds
2,960sqft
Single Family Residence
Built in 2005
8,712 Square Feet Lot
$474,200 Zestimate®
$166/sqft
$2,882 Estimated rent
Home value
$474,200
$450,000 - $498,000
$2,882/mo
Zestimate® history
Owner options
List your home for rent
$2,882/mo
Rent Zestimate®
Find your next renter with Zillow Rental Manager. Plus, with online applications, you can quickly screen prospective tenants – for free.
$2,882/mo
Rent Zestimate®
Refinance and save
$2,827/mo
Est. payment
Refinancing to a lower rate could help reduce your monthly payments and save thousands over the life of the loan.
$2,827/mo
Est. payment
Explore your selling options
Work with a Zillow partner agent
Leverage their expertise and Zillow's premium Showcase listings to get your home seen by more buyers.
Get startedList with your own agent
Get your home in front of millions of buyers by listing it on Zillow.
Learn how to do itSell it yourself
Take full control of how buyers see your home on Zillow by listing For Sale by Owner (FSBO).
List your homeWhat's special
Zero-scaped yardMother-in-law suiteFully finished basementNice kitchenNewer stainless steel appliancesSlab graniteLots of light
Zillow last checked:
Listing updated:
Listed by:
Sabina Kier 303-638-8509,
HomeSmart
Bought with:
Jeremy Wynia SFR GREEN
RE/MAX Properties Inc.
Source: elevateMLS,MLS#: 5305758
Facts & features
Interior
Bedrooms & bathrooms
- Bedrooms: 4
- Bathrooms: 4
- Full bathrooms: 1
- 3/4 bathrooms: 2
- 1/2 bathrooms: 1
Primary bedroom
- Level: Main
Heating
- Forced Air
Cooling
- Central Air
Appliances
- Included: Cooktop, Dishwasher, Microwave, Refrigerator
- Laundry: Main Level
Features
- Flooring: Wood, Luxury Vinyl
- Basement: Full,Finished
Interior area
- Total structure area: 2,960
- Total interior livable area: 2,960 sqft
- Finished area above ground: 1,480
- Finished area below ground: 1,480
Property
Parking
- Total spaces: 3
- Parking features: Attached, Oversized
- Attached garage spaces: 3
Features
- Patio & porch: Composite, Covered
Lot
- Size: 8,712 Square Feet
- Features: Cul-De-Sac, Level
Details
- Additional structures: Storage
- Parcel number: 5225304003
Construction
Type & style
- Home type: SingleFamily
- Architectural style: Ranch
- Property subtype: Single Family Residence
Materials
- Stucco, Framed on Lot, Frame
- Foundation: Garden Level
- Roof: Composite Shingle
Condition
- Existing Home
- New construction: No
- Year built: 2005
Utilities & green energy
- Water: Municipal
- Utilities for property: Cable Available, Electricity Connected, Natural Gas Connected
Community & HOA
Location
- Region: Peyton
Financial & listing details
- Price per square foot: $166/sqft
- Tax assessed value: $528,701
- Annual tax amount: $2,831
- Date on market: 6/4/2025
- Listing terms: Cash,Conventional,FHA,VA Loan
- Electric utility on property: Yes
Price history
| Date | Event | Price |
|---|---|---|
| 7/21/2025 | Sold | $490,000-2%$166/sqft |
Source:  elevateMLS #5305758 Report a problem elevateMLS #5305758 Report a problem | ||
| 6/13/2025 | Pending sale | $499,900$169/sqft |
Source: elevateMLS #5305758 Report a problem | ||
| 6/7/2025 | Price change | $499,900-3.8%$169/sqft |
Source: elevateMLS #5305758 Report a problem | ||
| 6/4/2025 | Listed for sale | $519,900$176/sqft |
Source: elevateMLS #5305758 Report a problem | ||
| 5/29/2025 | Listing removed | $519,900$176/sqft |
Source: elevateMLS #9289366 Report a problem | ||
| 4/26/2025 | Price change | $519,900-1%$176/sqft |
Source: elevateMLS #9289366 Report a problem | ||
| 3/31/2025 | Price change | $524,900-2.8%$177/sqft |
Source: elevateMLS #9289366 Report a problem | ||
| 3/1/2025 | Price change | $539,900-1.8%$182/sqft |
Source: elevateMLS #9289366 Report a problem | ||
| 1/27/2025 | Listed for sale | $549,900+10%$186/sqft |
Source: elevateMLS #9289366 Report a problem | ||
| 9/13/2024 | Listing removed | $2,760$1/sqft |
Source: Zillow Rentals Report a problem | ||
| 8/12/2024 | Listed for rent | $2,760$1/sqft |
Source: Zillow Rentals Report a problem | ||
| 7/22/2022 | Sold | $499,950$169/sqft |
Source: Public Record Report a problem | ||
| 6/26/2022 | Pending sale | $499,950$169/sqft |
Source:  RE/MAX International #1864837 Report a problem RE/MAX International #1864837 Report a problem | ||
| 6/26/2022 | Contingent | $499,950$169/sqft |
Source: elevateMLS #1864837 Report a problem | ||
| 6/21/2022 | Price change | $499,950-2.9%$169/sqft |
Source: elevateMLS #1864837 Report a problem | ||
| 6/15/2022 | Price change | $515,000-1.9%$174/sqft |
Source: elevateMLS #1864837 Report a problem | ||
| 6/1/2022 | Price change | $525,000-3.7%$177/sqft |
Source: elevateMLS #1864837 Report a problem | ||
| 5/19/2022 | Price change | $545,000-2.7%$184/sqft |
Source: elevateMLS #1864837 Report a problem | ||
| 5/6/2022 | Listed for sale | $559,995+89.7%$189/sqft |
Source: elevateMLS #1864837 Report a problem | ||
| 10/4/2005 | Sold | $295,275$100/sqft |
Source: Public Record Report a problem | ||
Public tax history
| Year | Property taxes | Tax assessment |
|---|---|---|
| 2024 | $2,661 +14.6% | $35,420 |
| 2023 | $2,322 -6% | $35,420 +38.6% |
| 2022 | $2,469 | $25,550 -2.8% |
| 2021 | -- | $26,290 +9.9% |
| 2020 | $2,444 +2% | $23,930 |
| 2019 | $2,395 +6.2% | $23,930 +2.4% |
| 2018 | $2,255 -5.9% | $23,360 |
| 2017 | $2,396 +6.3% | $23,360 -9.6% |
| 2016 | $2,255 -8% | $25,830 |
| 2015 | $2,449 +4.1% | $25,830 +10% |
| 2014 | $2,352 | $23,480 |
| 2013 | -- | -- |
| 2012 | -- | $20,990 |
| 2011 | $2,257 | $20,990 -10% |
| 2010 | -- | $23,320 |
| 2009 | -- | $23,320 +1% |
| 2008 | -- | $23,090 |
| 2006 | -- | $23,090 +176.5% |
| 2004 | -- | $8,350 |
Find assessor info on the county website
Neighborhood: 80831
Nearby homes
- $552,4005 bd3 ba3k sqft10881 Redington Dr, Peyton, CO 80831Off Market
- $334,1313 bd2 ba3k sqft10880 Redington Dr, Peyton, CO 80831Off Market

- $353,2453 bd3 ba2.7k sqft10891 Redington Dr, Peyton, CO 80831Off Market
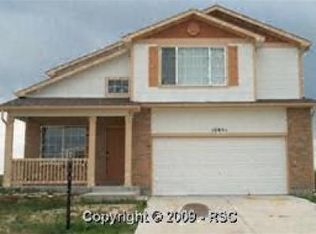
- $477,1003 bd3 ba3.5k sqft10870 Redington Dr, Peyton, CO 80831Off Market
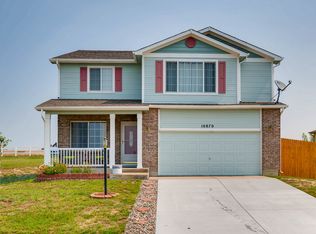
- $518,5006 bd3 ba3k sqft10890 Redington Dr, Peyton, CO 80831Off Market
- $533,6005 bd3 ba3.4k sqft9582 Witherbee Dr, Peyton, CO 80831Off Market
- $481,6005 bd3 ba1.4k sqft9572 Witherbee Dr, Peyton, CO 80831Off Market
- $500,0004 bd4 ba2.5k sqft9593 Witherbee Dr, Peyton, CO 80831Sold
Nearby schools
GreatSchools rating
- 5/10Bennett Ranch Elementary SchoolGrades: PK-5Distance: 0.4 mi
- 6/10Falcon Middle SchoolGrades: 6-8Distance: 0.4 mi
- 5/10Falcon High SchoolGrades: 9-12Distance: 2.8 mi
Schools provided by the listing agent
- Elementary: Falcon
- Middle: Falcon
- High: Falcon
- District: District 49
Source: elevateMLS. This data may not be complete. We recommend contacting the local school district to confirm school assignments for this home.
Get a cash offer in 3 minutes
Find out how much your home could sell for in as little as 3 minutes with a no-obligation cash offer.
Estimated market value
$474,200
Get a cash offer in 3 minutes
Find out how much your home could sell for in as little as 3 minutes with a no-obligation cash offer.
Estimated market value
$474,200
- Colorado
- El Paso County
- Peyton
- 80831
- 10931 Redington Dr
Nearby cities
Nearby zip codes
Other Peyton Topics
